321 Mountain Scarf Drive - De Belcourt Household Renovation

Workshop stats
Lifetime subscribers
Current subscribers
Lifetime favorites
Views
File size
Last updated
Published
Screenshots

Mod description
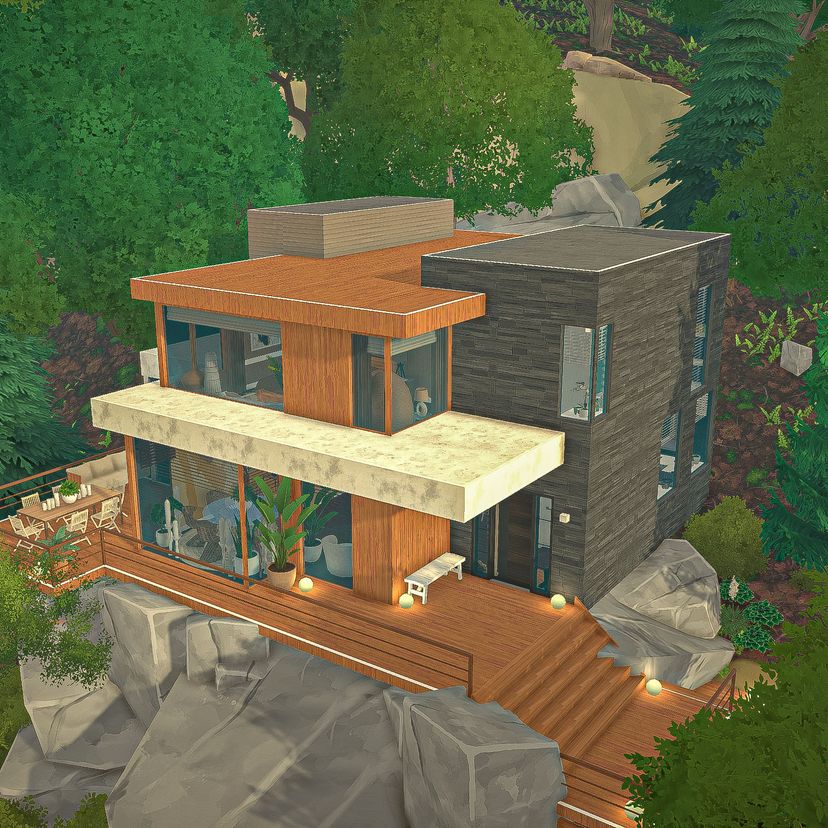
A complete transformation of the De Belcourt family home, redesigned from a traditional gable-roofed house into an ultra-modern residence built into the rocky hillside. The new architecture features expansive floor-to-ceiling glazing, bold stone surfaces, warm wood cladding, and cantilevered volumes that open the house to its natural surroundings.
Exterior — A New Architectural Identity The original traditional house has been replaced with a striking contemporary design. Large glass openings, contrasting stone and wood finishes, and expansive terraces create a modern home integrated into the rocky landscape.
First Floor — Open Living & Entertaining The original layout was completely reorganized, with the living and dining rooms switching places and the kitchen opened up to the main living space. A large kitchen island anchors the new open-plan arrangement.
The renovation also introduces a separate laundry room and a powder room, while the full bathroom was relocated upstairs, closer to the bedrooms. A dedicated entry foyer and wet bar complete the entertaining spaces.
At the back of the house, a new hobby room was carved directly into the hillside. It features a piano, painting easels, floor-to-ceiling bookshelves, and a modern fireplace. A small study nook with built-in shelving and a desk was also created beside the stairs, which was opened up to be connected to the living area through custom open railings.
Second Floor — New Family Bedrooms & Bathrooms The upper floor was expanded to accommodate two additional bathrooms: a private ensuite for the primary bedroom and a shared bathroom for Juliette and Vincent.
The primary bedroom now includes a custom millwork walk-in closet, while both children's bedrooms were expanded and received complete makeovers, with dedicated desks, computers, and TVs. Juliette's room features a lilac color scheme, while Vincent's has a blue palette.
Written by the mod author on the Steam Workshop and shown in its original language.
More mods of this type
The most subscribed mods with the same Workshop tag. The number on each card is its lifetime subscribers.