214 Souvenir Street Renovation

Workshop stats
Lifetime subscribers
Current subscribers
Lifetime favorites
Views
File size
Last updated
Published
Screenshots

Mod description
Originally listed for sale, 214 Souvenir Street has been completely reimagined into a warm, spacious, and thoughtfully designed family home. The renovation improves the layout, expands key living spaces, and brings a cohesive new look to both the interior and exterior. From the redesigned kitchen and dining addition to the fully transformed basement, every part of the house has been given a new purpose.
Exterior & Landscaping
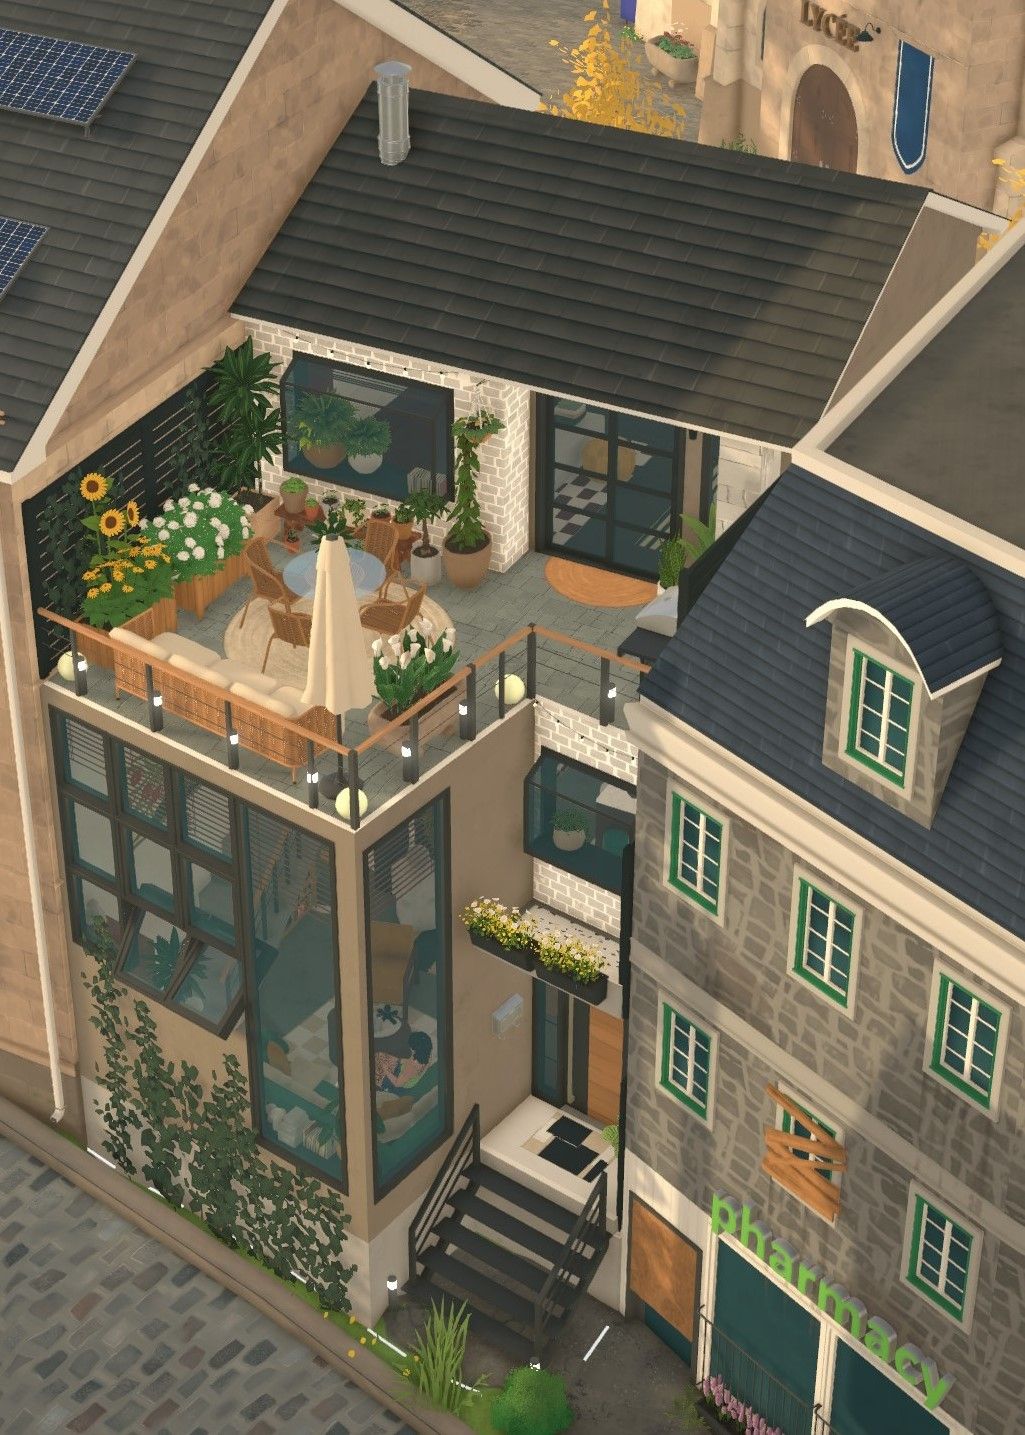
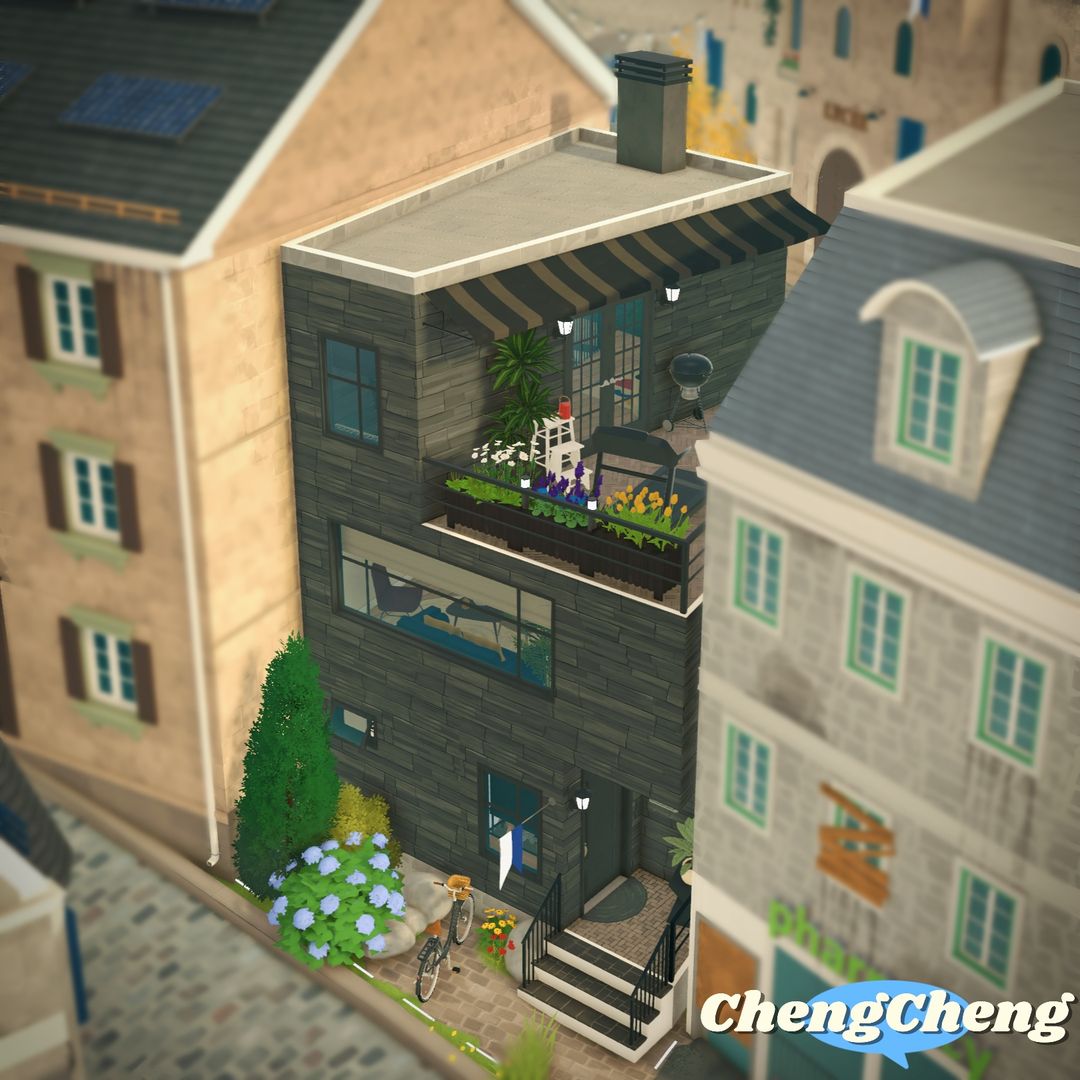
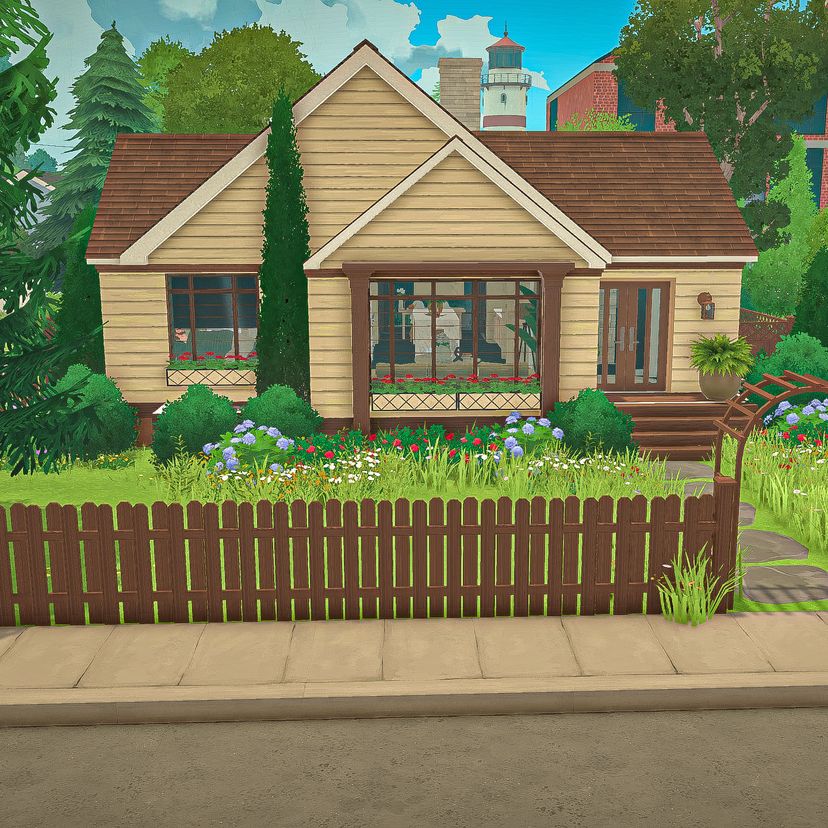
The exterior received a comprehensive refresh while retaining the home's original architectural character. The rooflines were cleaned up and harmonized, the facade materials and trim were coordinated, and larger windows were introduced throughout to bring in more natural light. The front elevation now has a more balanced and welcoming appearance, complemented by lush landscaping, colorful flower beds, and new fencing.
At the rear, the porch was expanded to create a more generous outdoor living area, complete with a barbecue and comfortable lounge seating. The garden shed was also converted into a dedicated home gym.
First Floor
The main living level was substantially reconfigured to create a more generous and functional layout.
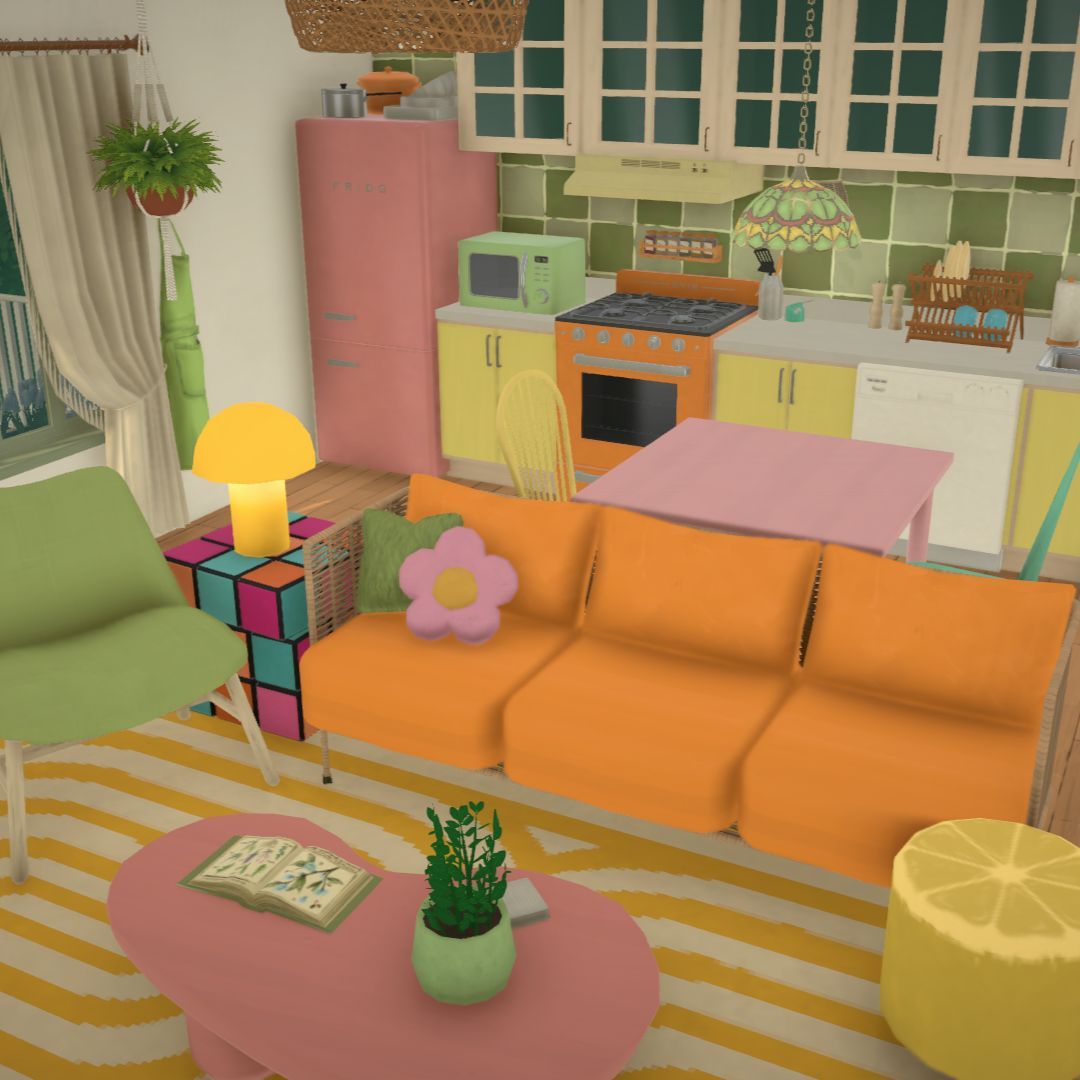
The kitchen was expanded, with a new dining room addition extending from it to create an open, connected kitchen and dining space. The enlarged kitchen features a central island, ample cabinetry, and a bright, welcoming atmosphere. The new dining room benefits from generous windows and direct access to the outdoor terrace.
The living room retains its own distinct identity, with a cozy seating arrangement and a relaxed, inviting feel.
The primary bedroom was expanded and fitted with additional windows, creating a brighter and more spacious retreat. The former laundry room and W.C. off the kitchen were converted into a full bathroom, now serving as the primary ensuite. The closet near the entrance was repurposed as a convenient powder room for guests.
Basement
The basement underwent a complete overhaul, turning what was previously a largely unfinished and underutilized space into a fully functional extension of the home.
Both bedrooms were furnished and redesigned, and the existing bathroom was renovated. A particularly important improvement was the addition of light wells, bringing natural light and windows into the two bedrooms and the office, spaces that previously had no windows at all.
The former storage area was reorganized to accommodate a dedicated laundry room and a separate, compact office. The previously empty area off the stairs was transformed into a cozy den, complete with a bar and comfortable seating, creating an ideal spot to unwind or entertain.
Written by the mod author on the Steam Workshop and shown in its original language.
More mods of this type
The most subscribed mods with the same Workshop tag. The number on each card is its lifetime subscribers.