212 Souvenir Street - Camara Household Renovation

Workshop stats
Lifetime subscribers
Current subscribers
Lifetime favorites
Views
File size
Last updated
Published
Screenshots

Mod description
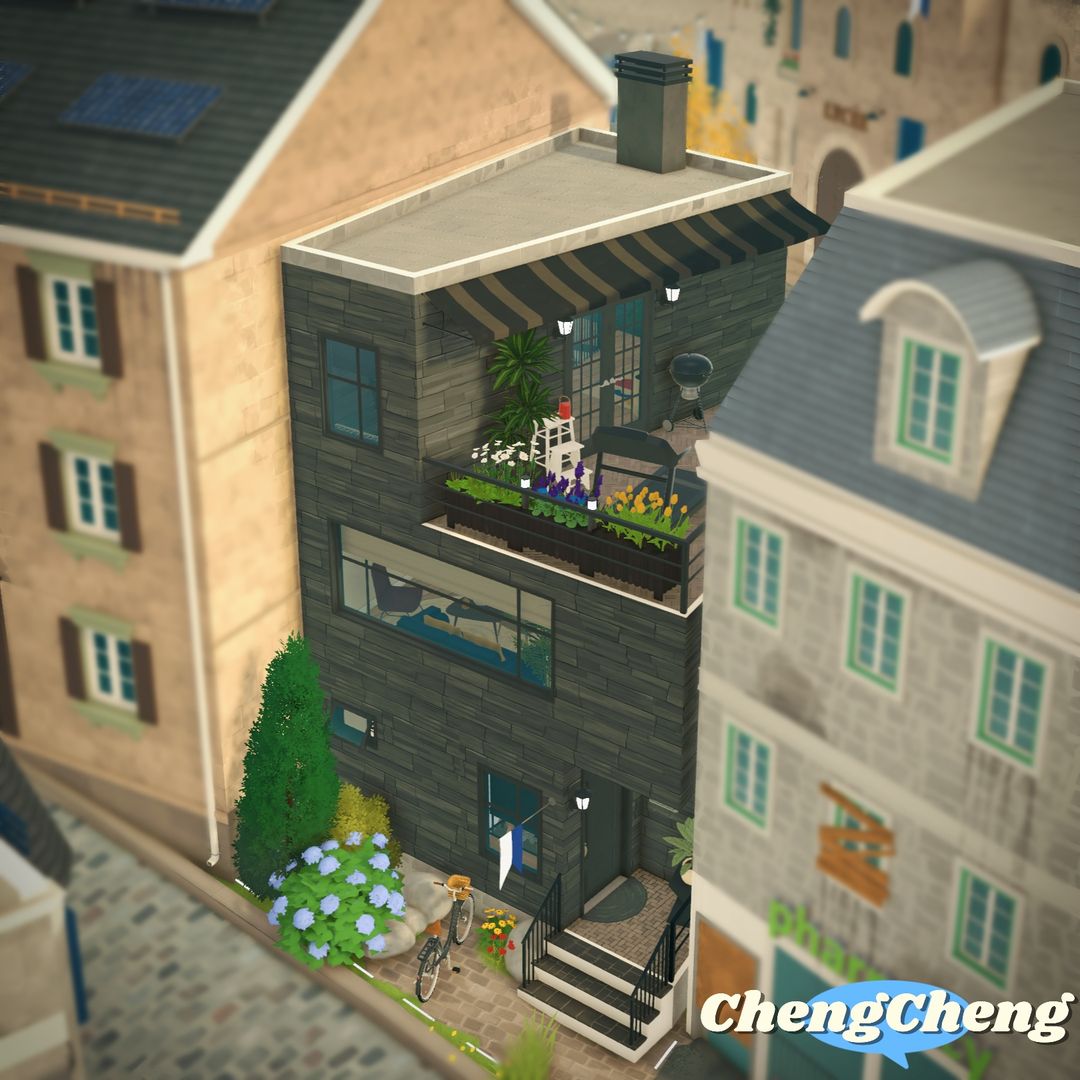
This renovation brings a cohesive new look to the entire property, with teal as the signature accent color throughout the interior and exterior. Combined with warm chocolate-brown herringbone flooring, natural wood finishes, and carefully selected furnishings, the house now has a much more harmonious and thoughtfully designed feel.
Exterior & Garden The exterior facade has been harmonized with teal accents. New flower boxes add character to the windows, while the garden has been cleaned up and redesigned with lush landscaping, colorful flower beds, and a classic white picket fence. The back porch has also been upgraded with a pergola and a dedicated outdoor dining area.
Ground Floor The ground floor has been restructured to make better use of the available space while maintaining an open and connected layout.
The former windowless office area has been opened up to the stair hall. It now features a dedicated piano nook with built-in bookshelves, as well as a separate workspace with a desk and computer. The entry area has received custom built-ins, providing both practical storage and a more welcoming arrival.
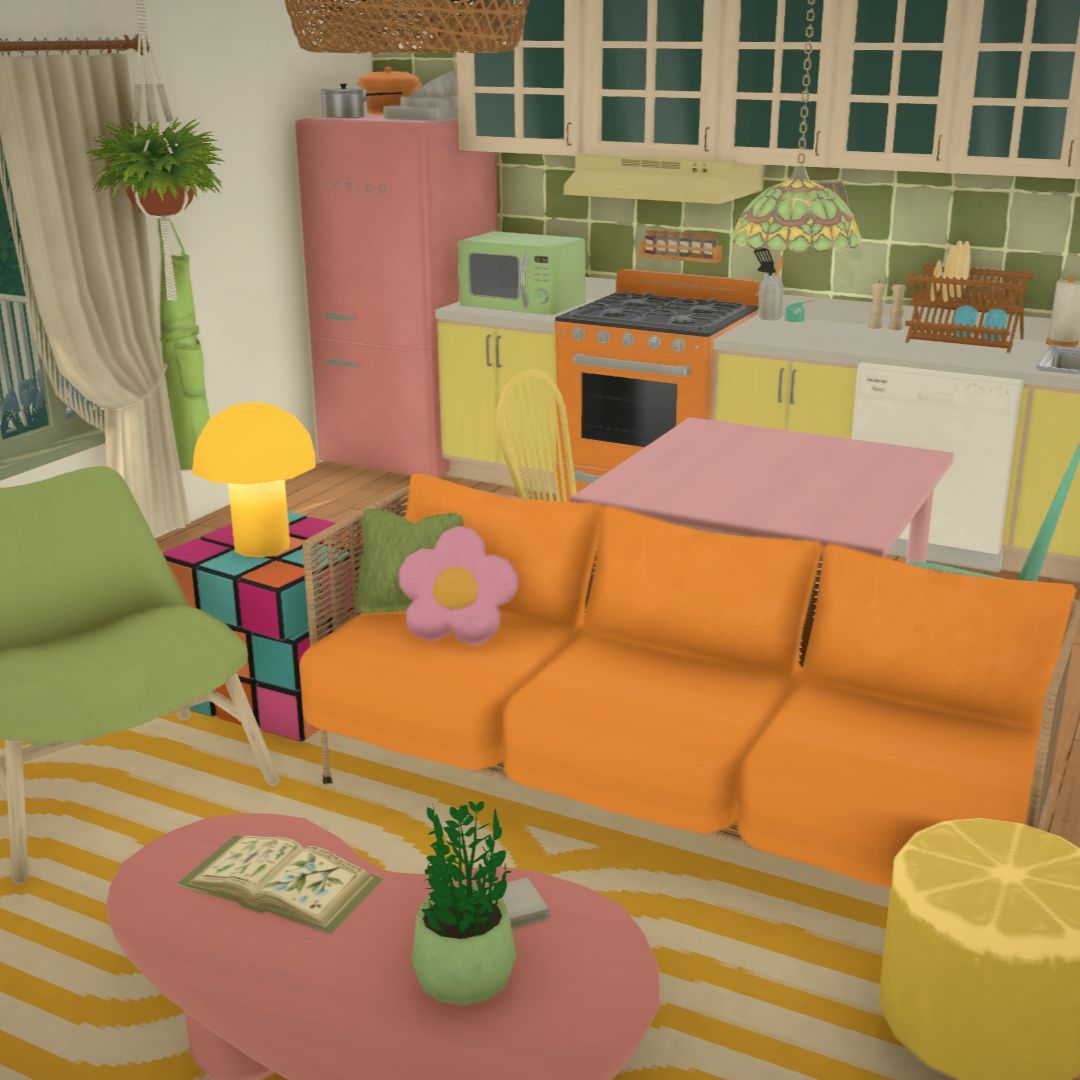
The living, dining, and kitchen areas have been carefully defined while remaining open to one another. The dining room now includes dedicated niches for a bar area and buffet sideboard, while the kitchen has been redesigned with a more integrated, built-in appearance and plenty of additional storage.
The former combined powder room and laundry space has been divided into two separate rooms.
Second Floor Upstairs, the former walk-in closet has been converted into a brand-new full bathroom for Danah. This allowed the primary bathroom to become a proper ensuite. The primary bedroom has received a complete makeover with a rich teal color scheme.
Danah's bedroom has also been upgraded with custom built-in bookshelves and a dedicated desk.
Basement The basement has undergone one of the most dramatic transformations. The former TV room has been reimagined as a combined TV and hobby studio, complete with extensive built-in bookshelves and a new walkout opening directly onto a cozy sunken terrace. The terrace features abundant planting and comfortable outdoor seating, bringing much-needed natural light into the basement. The sunken terrace is connected to the back porch on the ground floor by a new staircase.
An area of the basement that was previously unexcavated has been converted into a home gym.
The former basement storage area has been transformed into Tina's very own bedroom, while Jada also has a dedicated room. Both bedrooms feature custom built-in shelving, individual desks, and their own distinct color schemes. A brand-new full bathroom has been added between the two bedrooms, giving both girls their own comfortable and functional space.
Written by the mod author on the Steam Workshop and shown in its original language.
More mods of this type
The most subscribed mods with the same Workshop tag. The number on each card is its lifetime subscribers.