The Corner Cabin - Tiny House

Workshop stats
Lifetime subscribers
Current subscribers
Lifetime favorites
Views
File size
Last updated
Published

Mod description
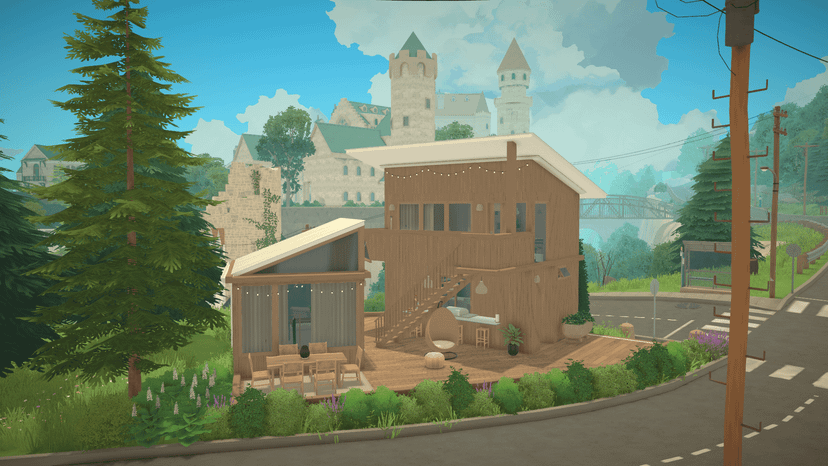
cosy timber tiny house built on Paralives' tricky triangle corner lot in the hills, designed to make the most of every square metre without sacrificing warmth or personality. Everything here is natural wood, warm neutrals, and organic textures, vertical timber cladding inside and out, woven rattan furniture, slate-grey stone tiles in the kitchen and bathroom, and linen curtains everywhere. The vibe sits somewhere between a Scandinavian cabin and a boutique forest retreat. Compact, calm, and carefully considered.
1 Bedroom in the separate cabin with floor-to-ceiling windows overlooking the city, built-in overhead storage, and trailing plants for a treehouse feel. 1 Bathroom stone tile walls, wooden shower with built-in shelving, a vessel sink, and a round organic mirror Kitchen compact but well-equipped, with dark tile backsplash, open shelving, and warm wood accents Living Area small but inviting lounge with a sofa, round jute coffee table, bookshelves, TV unit and Home Office Nook separated by a bookshelve devider and a built-in desk, perfect for a work-from-home setup.
Outdoors The wraparound timber deck is the heart of the build a hanging egg chair, outdoor dining table, a bar/grill counter open to the kitchen, and string lights strung across the lot. A tiny house that lives large.
Written by the mod author on the Steam Workshop and shown in its original language.
More mods of this type
The most subscribed mods with the same Workshop tag. The number on each card is its lifetime subscribers.