Oak Townhouse - Lot near pharmacy

Workshop stats
Lifetime subscribers
Current subscribers
Lifetime favorites
Views
File size
Last updated
Published

Mod description
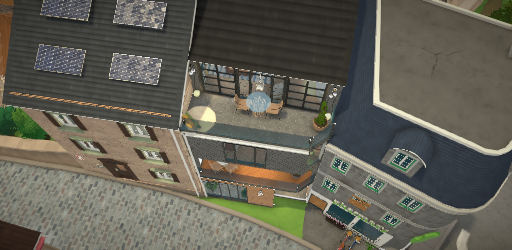
Nestled on a challenging urban lot beside the local pharmacy, this modern four-storey townhouse makes the most of every square metre while maintaining a bright, spacious feel.
The ground floor welcomes you with an open-plan kitchen and dining area, perfect for family meals and entertaining. Tucked behind the staircase is a convenient WC, keeping the main living space open and uncluttered.
The entire first floor is dedicated to a stylish living room featuring large windows and access to a private balcony, creating a comfortable retreat filled with natural light.
On the second floor, you'll find two generous double bedrooms, a family bathroom, and a compact laundry area, providing practical living space for families, couples, or roommates.
The top floor is reserved for the master suite, complete with a spacious bedroom, an open dressing area, private bathroom, and its own balcony overlooking the neighbourhood.
Features
4 floors 3 bedrooms 2 bathrooms + ground floor WC Open-plan kitchen and dining room Full-floor living room Two balconies Laundry area Modern urban design Built on a narrow and challenging lot
Designed to blend contemporary comfort with townhouse charm, this home is ideal for Paras looking for stylish city living with plenty of space to grow.
This build started as an experiment to see how much could fit onto a difficult narrow lot. It quickly became one of my favourite builds, combining modern interiors, practical family living, and plenty of natural light across four floors.
Written by the mod author on the Steam Workshop and shown in its original language.
More mods of this type
The most subscribed mods with the same Workshop tag. The number on each card is its lifetime subscribers.