211 Charlie II Avenue - Vaughan Household Renovation

Estadísticas del Workshop
Suscriptores totales
Suscriptores actuales
Favoritos totales
Visitas
Tamaño del archivo
Última actualización
Publicado
Capturas de pantalla

Descripción del mod
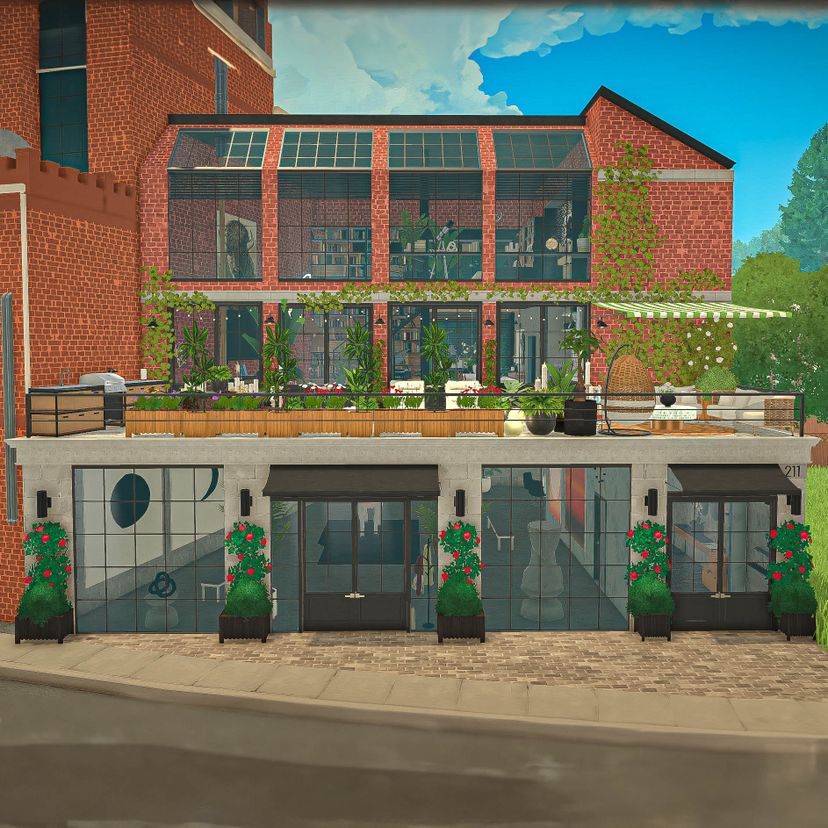
An old brick warehouse transformed into a contemporary art gallery with Maggie Vaughan’s expanded industrial duplex loft above.
Ground Floor — Art Gallery A modern gallery featuring abstract artwork, track lighting, plants, benches, and a striking cow sculpture.
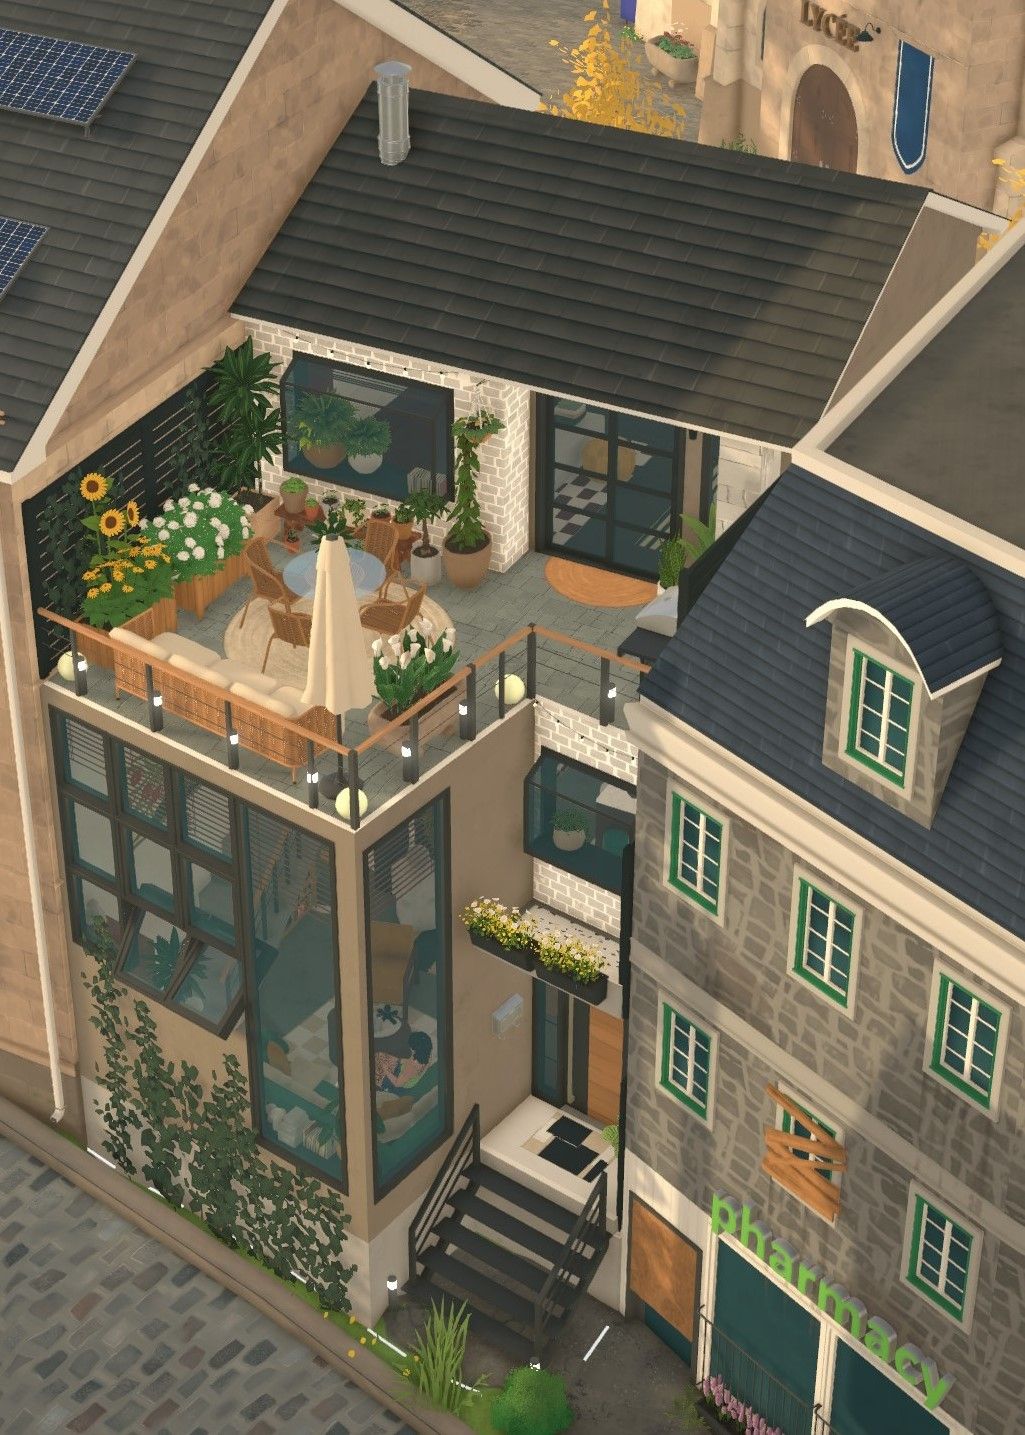
Exterior & Terrace The original brick facade retains its industrial character, complemented by black-framed windows, climbing greenery, and planters. The upper terrace features lounge seating, sun loungers, and abundant plants beneath a striped awning.
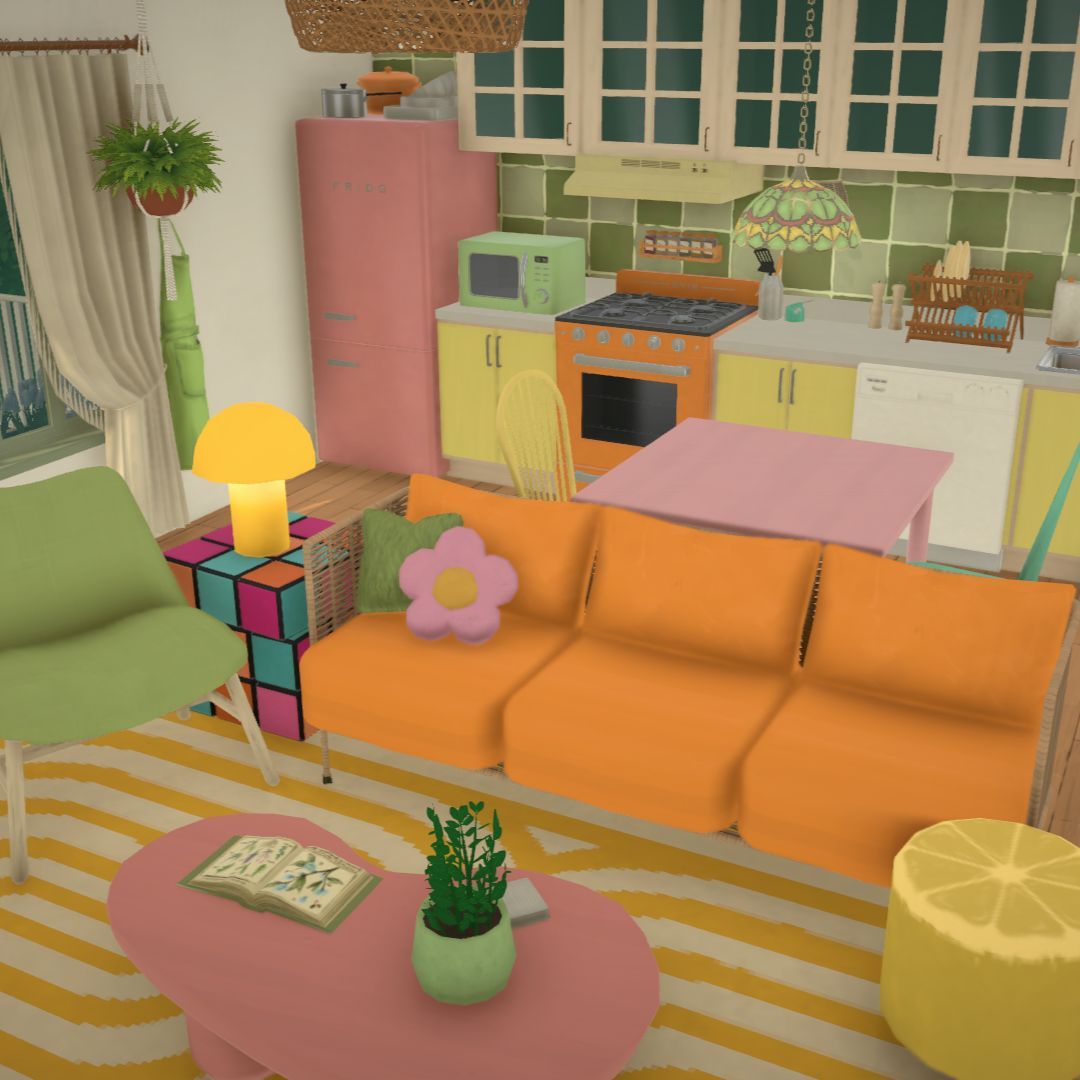
Second Floor — Expanded Loft The loft was extended into previously unused spaces at the back of the building, making better use of the available footprint. The upper-floor loft area was also expanded to create more living space. The resulting layout combines an open-plan living room, kitchen, dining area, and separate bar lounge, with exposed brick, warm wood, steel details, bold artwork, and custom bookshelves surrounding the staircase.
Third Floor — Private Quarters The upper level includes the primary bedroom and bathroom, walk-in closet, guest bedroom, study, and gym. Graphic wallpaper, modern artwork, and custom storage give each space its own character.
Escrito por el autor del mod en Steam Workshop y mostrado en su idioma original.
Más mods de este tipo
Los mods con más suscriptores que tienen la misma etiqueta del Workshop. El número de cada tarjeta son sus suscriptores totales.