41 Lune Alley - Harper Household Renovation

Statystyki Warsztatu
Subskrybenci łącznie
Obecni subskrybenci
Ulubione łącznie
Wyświetlenia
Rozmiar pliku
Ostatnia aktualizacja
Opublikowano
Zrzuty ekranu

Opis moda
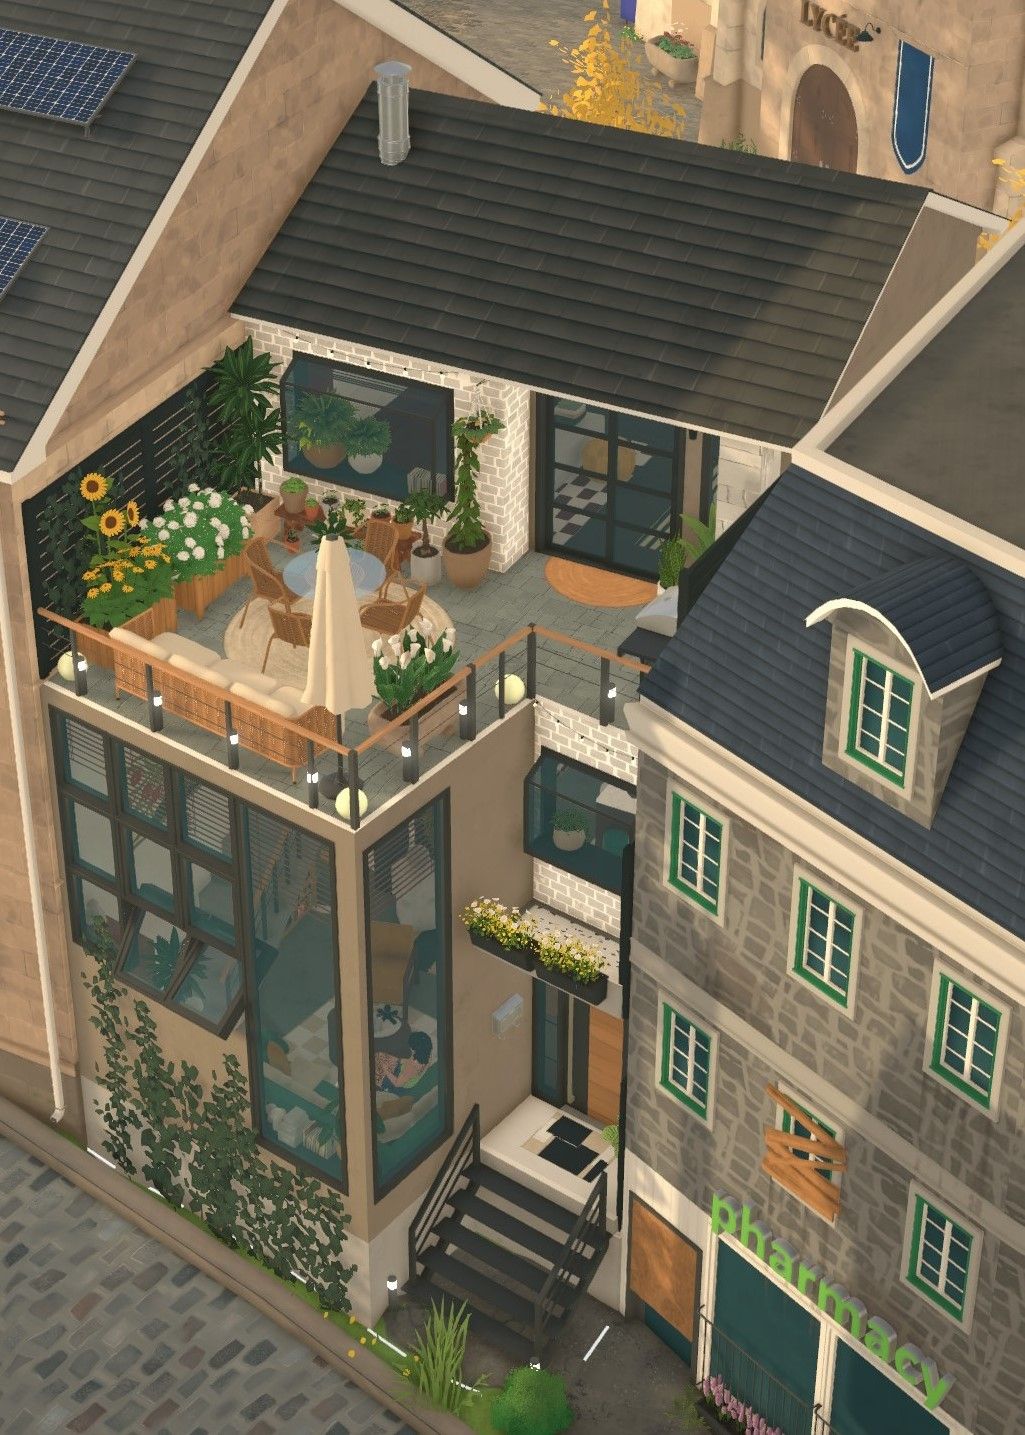
The Harper townhouse has received a fresh new look! This renovation focuses on refreshing the existing home, bringing more character and cohesion to its interiors while preserving most of the original floor plan and overall layout. The goal was to improve the home's appearance, introduce more personality, and make better use of the existing spaces.
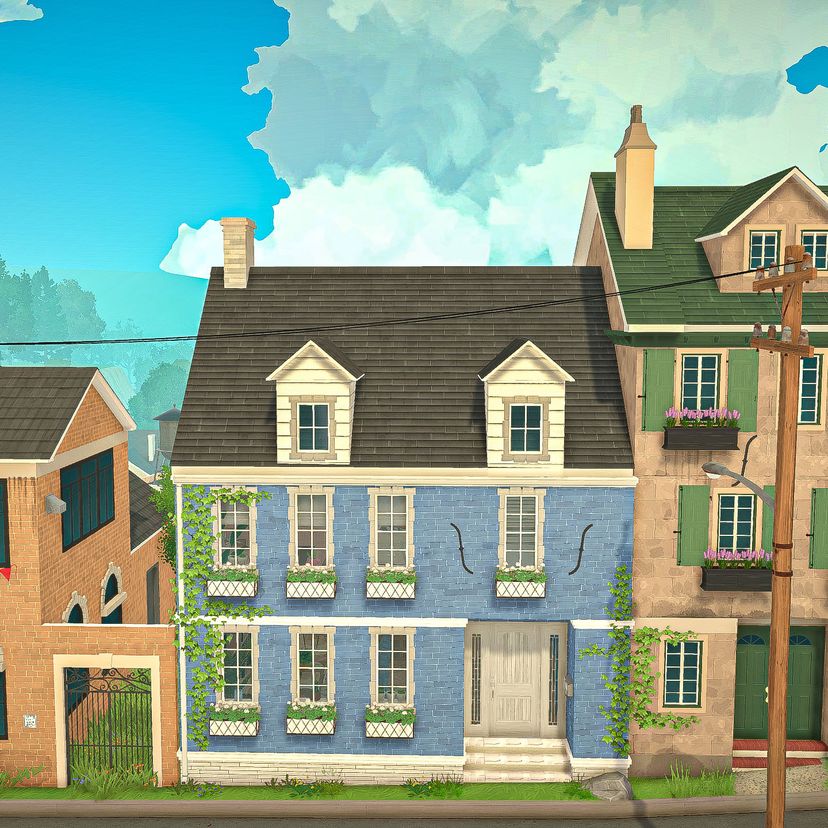
The inspiration for the interiors came directly from the exterior: the townhouse's distinctive blue brick became the recurring accent color throughout the home, creating a visual connection between the facade and the interior spaces. Combined with warm wood finishes, natural textures, and carefully selected colors and patterns, the result is a comfortable home with a consistent design identity.
Exterior
The facade received a more comprehensive update, with a more organized window arrangement and additional windows throughout the house to bring in more natural light. The roof and dormers were also redesigned, creating a better alignment and a more balanced overall composition. The original blue-brick character was retained, but the updated proportions and window placement give the townhouse a more polished and cohesive appearance.
Terrace
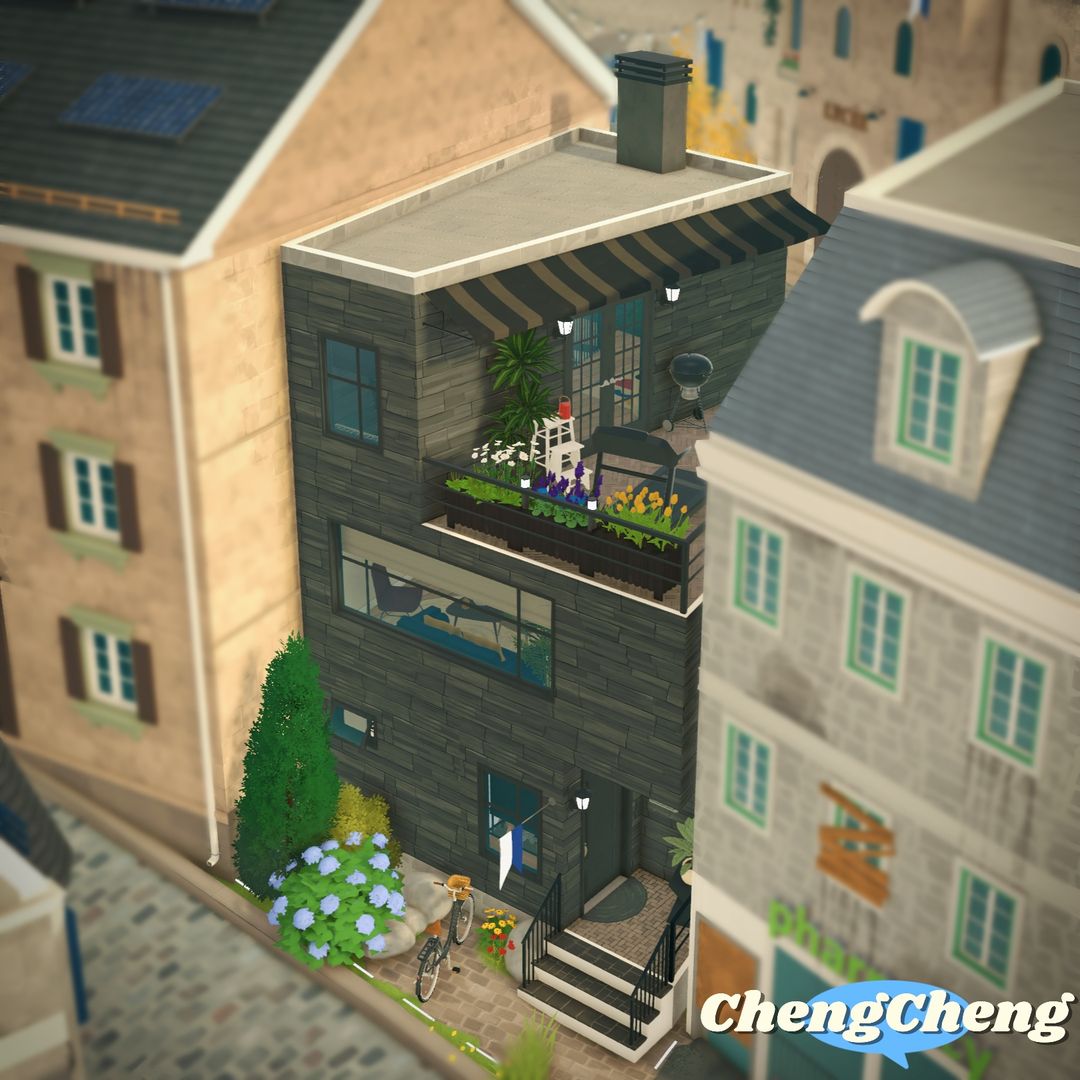
The back terrace was transformed into a bright and inviting outdoor retreat, with a fresh white color scheme that complements the blue-brick facade. Cozy lounge seating creates a comfortable spot to relax. Lush greenery, potted plants, and hanging planters bring plenty of life to the terrace, making it feel like a natural extension of the home.
Kitchen
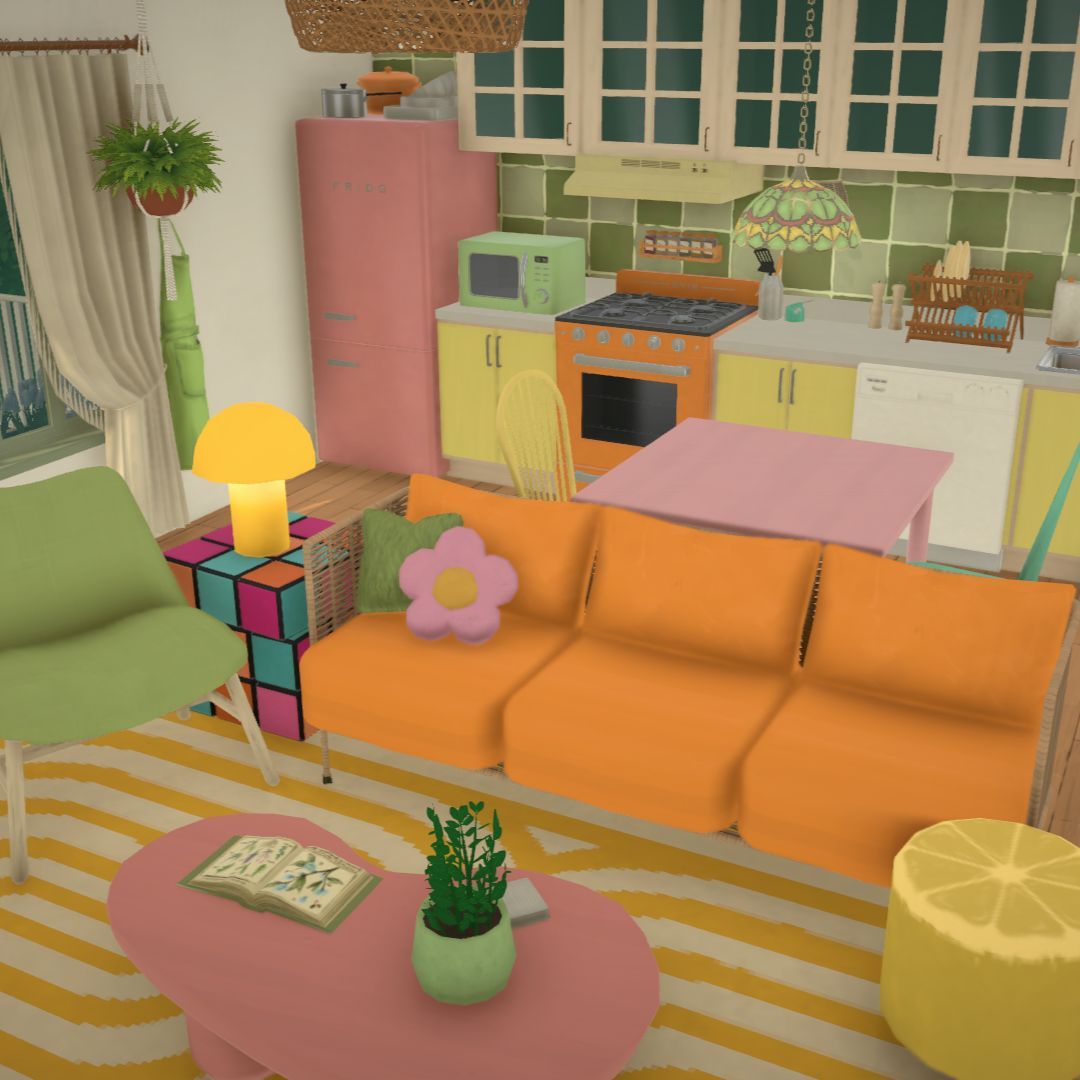
The kitchen was given a complete visual refresh, with cheerful yellow cabinetry, warm-toned finishes, and a distinctive honeycomb backsplash. The blue accent wall adds contrast and connects the kitchen to the overall color scheme. The updated finishes and decorative details make this compact space feel brighter and more inviting.
Living Room
The living room was refreshed with a richer, more layered palette. Blue walls, warm wood finishes, and a comfortable blue sofa create a welcoming atmosphere. The fireplace remains a central feature, while the bookshelves have been reworked to feel more integrated and built-in. Plants, books, artwork, and natural textures complete the space and give it a more lived-in feel.
Bedrooms
Both bedrooms received individual updates while maintaining a cohesive look throughout the house. Additional windows were introduced to bring more natural light into the bedroom spaces.
Camille's bedroom features a warm, relaxed palette with blush tones and natural woven accents. Soft pink textiles give the room a cozy, personal character.
Kate's bedroom is combining blue floral wallpaper with warm wood finishes and coordinating blue textiles. The artwork, plants, and layered natural textures give the room a more expressive and distinctive feel.
Upstairs Laundry Room
One of the few changes to the interior layout involved the upstairs laundry area. Previously open to the stair hall, it was enclosed to create a separate, dedicated laundry room, giving the upper floor a more organized appearance.
The result is a refreshed Harper townhouse that preserves the familiar layout while improving the facade, bringing more natural light into the home, and giving each room its own personality within a cohesive overall design.
Napisany przez autora moda w Warsztacie Steam i pokazany w oryginalnym języku.
Więcej modów tego typu
Najczęściej subskrybowane mody z tym samym tagiem Warsztatu. Liczba na karcie to subskrybenci łącznie.