Split Level Home

工作坊數據
累計訂閱者
目前訂閱者
累計收藏
瀏覽次數
檔案大小
最後更新
發布日期

模組說明
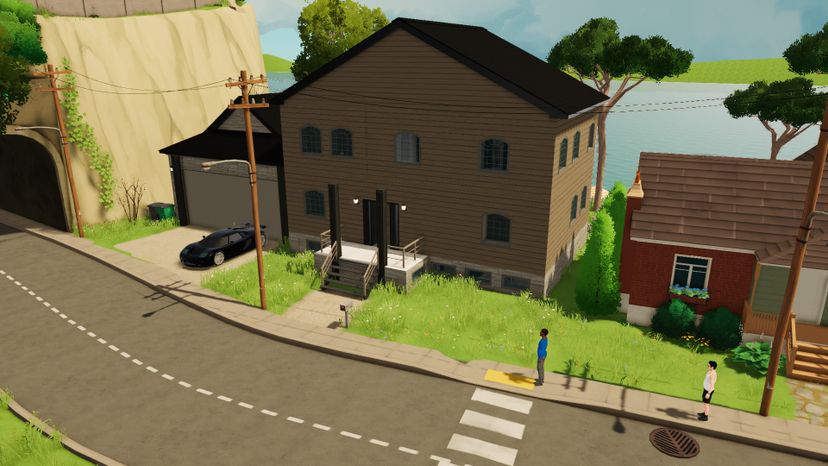
A spacious split-level family home built into the hillside, with plenty of room to actually grow into. The main level features a large living room, dining space, full kitchen with bar seating, and a conveniently located bathroom, while the upper levels offer three bedrooms, additional bathrooms, and plenty of extra space throughout.
The attached two-car garage is fully set up for more than just parking, with room for projects, storage, and hobbies. Multiple staircases and staggered floors give the home a true split-level layout rather than a traditional stacked floor plan.
Outside, the home keeps a more natural, lived-in feel with an overgrown lawn, mature trees, wildflowers, fenced areas, and a side path leading toward the beach.
It’s roomy without feeling like a mansion, a little imperfect, and designed to feel like the kind of house a family could actually live in for years.
Hope you like it!!
由模組作者在 Steam 工作坊撰寫,以原文語言顯示。