208 De la Station Street - Pelletier Household Renovation

工作坊數據
累計訂閱者
目前訂閱者
累計收藏
瀏覽次數
檔案大小
最後更新
發布日期
螢幕擷圖

模組說明
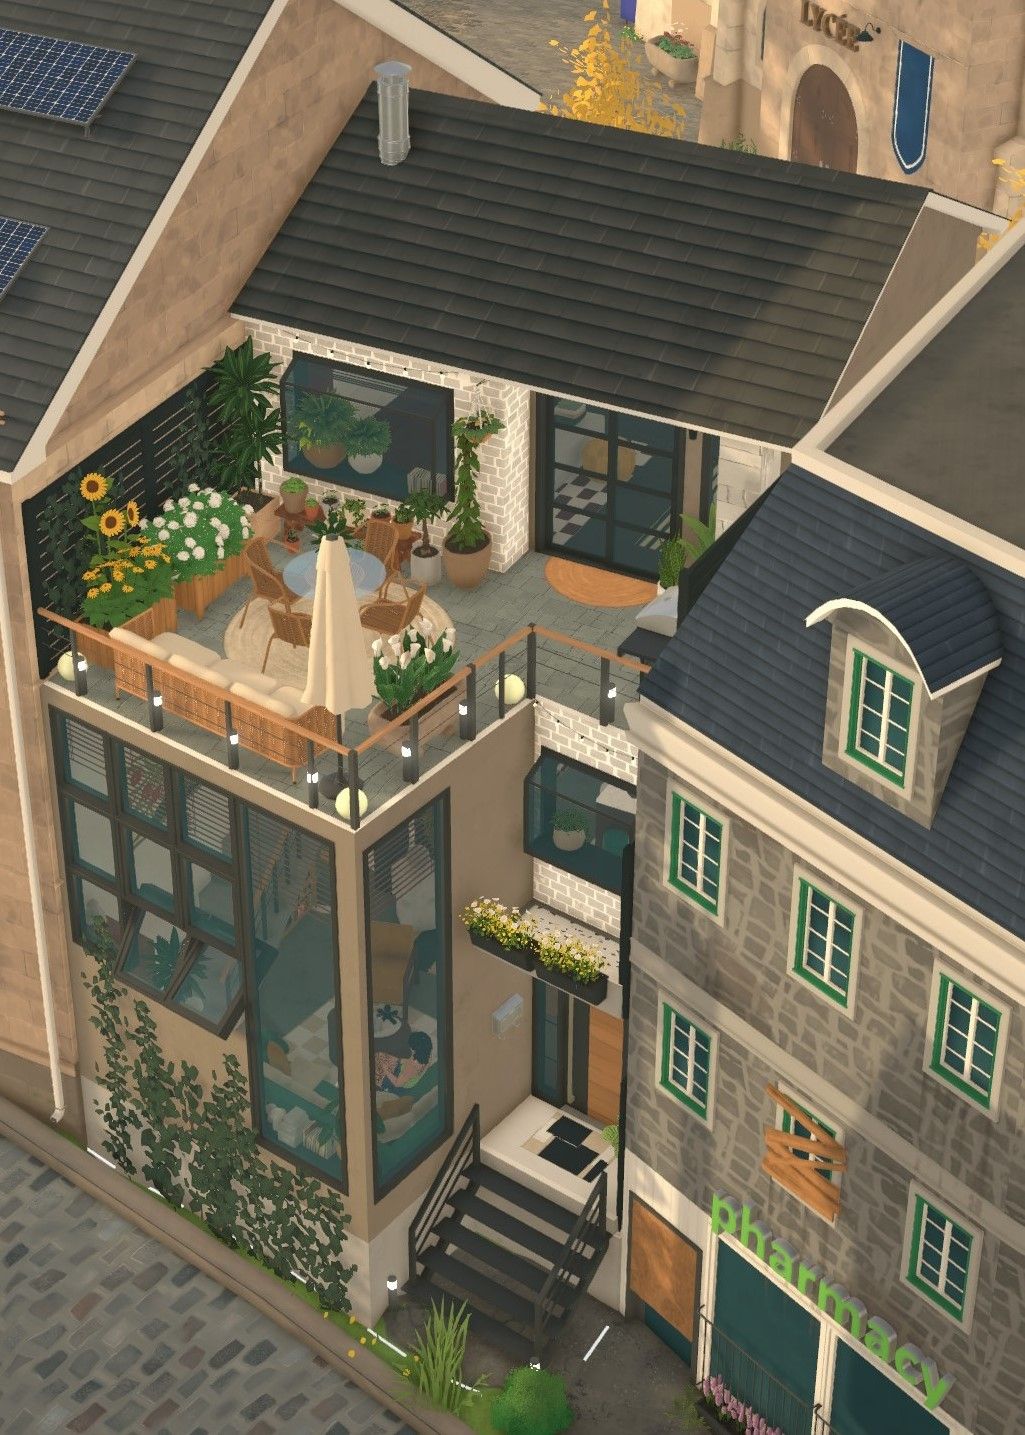
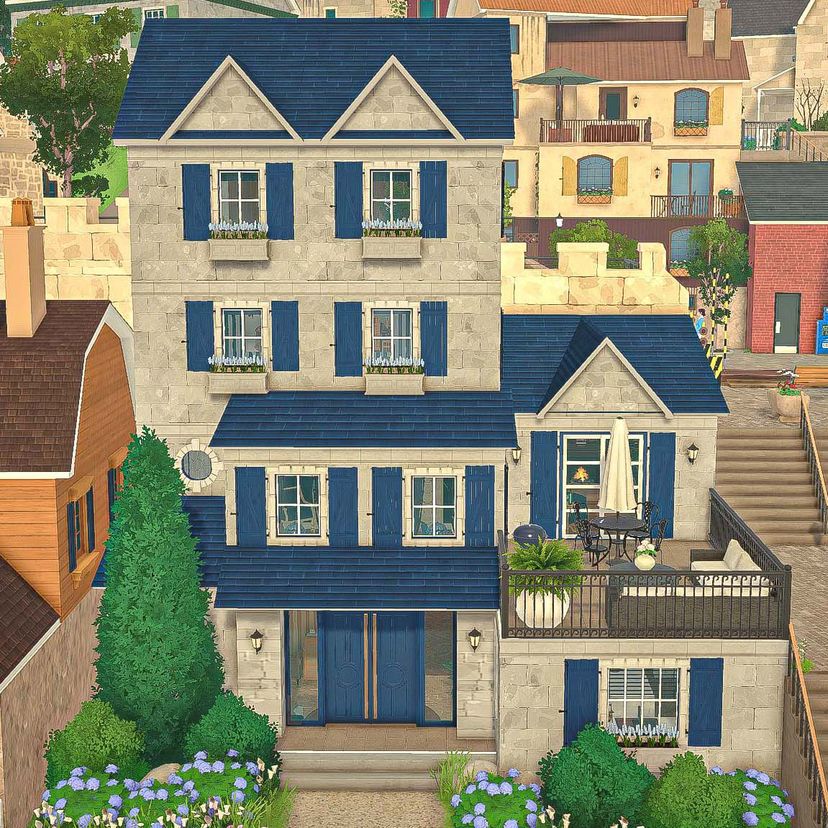
The Pelletier home has been completely reimagined around the way the family lives today. The renovation preserves the character of the original house while creating a much more cohesive flow, stronger architectural details, and dedicated spaces for every member of the family.
The first floor now has a properly defined entry foyer with a dedicated coat closet and a more private WC, relocated away from the living room. The former WC became a stylish bar niche, while the dining room gained custom wainscoting, wallpaper and built-in display niches for china. The kitchen was upgraded with a beautiful island featuring a dramatic waterfall stone edge, and the entire staircase is now wrapped in warm wood paneling that continues through the house.
On the second floor, the study became a rich, wood-paneled library with built-in bookshelves, a fireplace and new glass doors opening onto the terrace. The primary bedroom received a deep blue palette, fireplace and new terrace doors, while the primary bath gained a large walk-in shower, double vanity and new window after relocating the laundry closet.
The third floor, formerly an unused bedroom and WC, is now the son's new bedroom with its own ensuite bathroom. Blue striped wallpaper, built-in bookshelves and a generous walk-in shower give this floor its own character while continuing the home's signature blue accent.
The fourth floor, previously the son's bedroom, has been transformed into a flexible den, living room and hobby space for him or the whole family. Because of the home's hillside setting, this level has its own direct street entrance, now complete with a new WC and coat closet.
The exterior received its own transformation: the previous combination of stone and wood siding has been unified into a fully stone-clad façade, complemented by blue shutters and a more harmonious roof design.
Throughout the house, deep blue accents tie the rooms together, echoing the blue windows, shutters and roof while creating a consistent identity from floor to floor.
由模組作者在 Steam 工作坊撰寫,以原文語言顯示。