The Corner Cabin - Tiny House

创意工坊数据
累计订阅者
当前订阅者
累计收藏
浏览量
文件大小
最后更新
发布日期
截图

模组说明
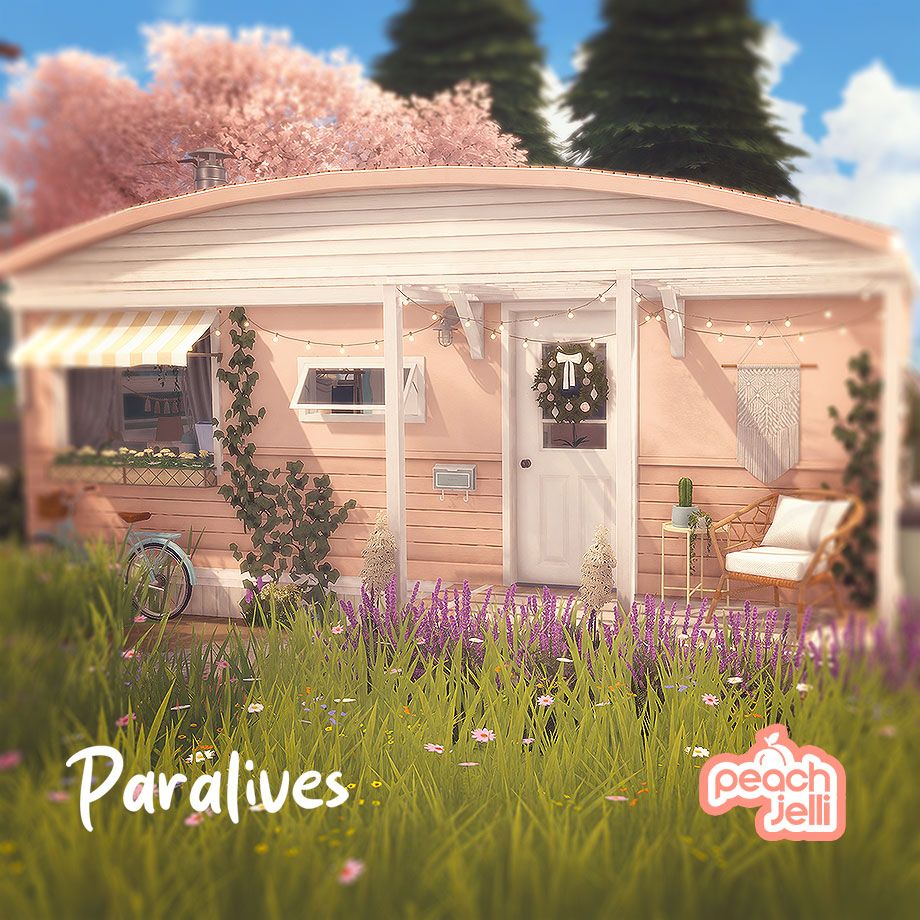
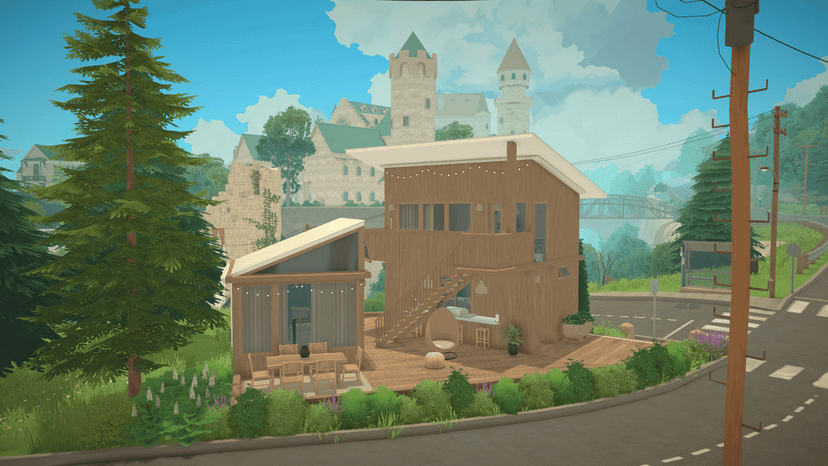
cosy timber tiny house built on Paralives' tricky triangle corner lot in the hills, designed to make the most of every square metre without sacrificing warmth or personality. Everything here is natural wood, warm neutrals, and organic textures, vertical timber cladding inside and out, woven rattan furniture, slate-grey stone tiles in the kitchen and bathroom, and linen curtains everywhere. The vibe sits somewhere between a Scandinavian cabin and a boutique forest retreat. Compact, calm, and carefully considered.
1 Bedroom in the separate cabin with floor-to-ceiling windows overlooking the city, built-in overhead storage, and trailing plants for a treehouse feel. 1 Bathroom stone tile walls, wooden shower with built-in shelving, a vessel sink, and a round organic mirror Kitchen compact but well-equipped, with dark tile backsplash, open shelving, and warm wood accents Living Area small but inviting lounge with a sofa, round jute coffee table, bookshelves, TV unit and Home Office Nook separated by a bookshelve devider and a built-in desk, perfect for a work-from-home setup.
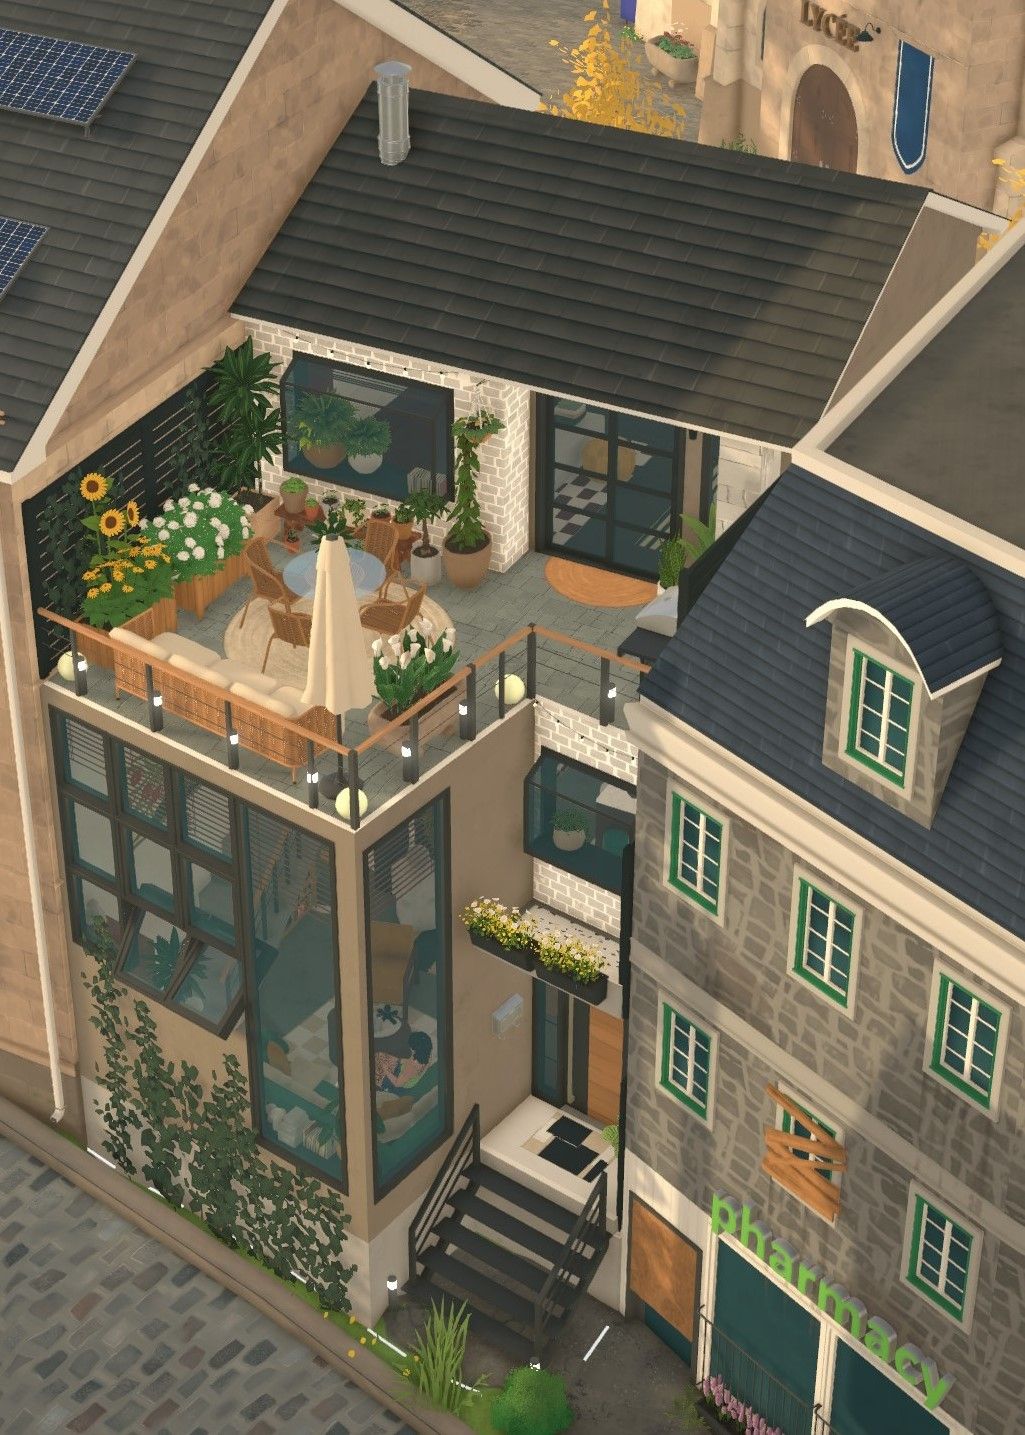
Outdoors The wraparound timber deck is the heart of the build a hanging egg chair, outdoor dining table, a bar/grill counter open to the kitchen, and string lights strung across the lot. A tiny house that lives large.
由模组作者在 Steam 创意工坊撰写,按原文语言显示。