
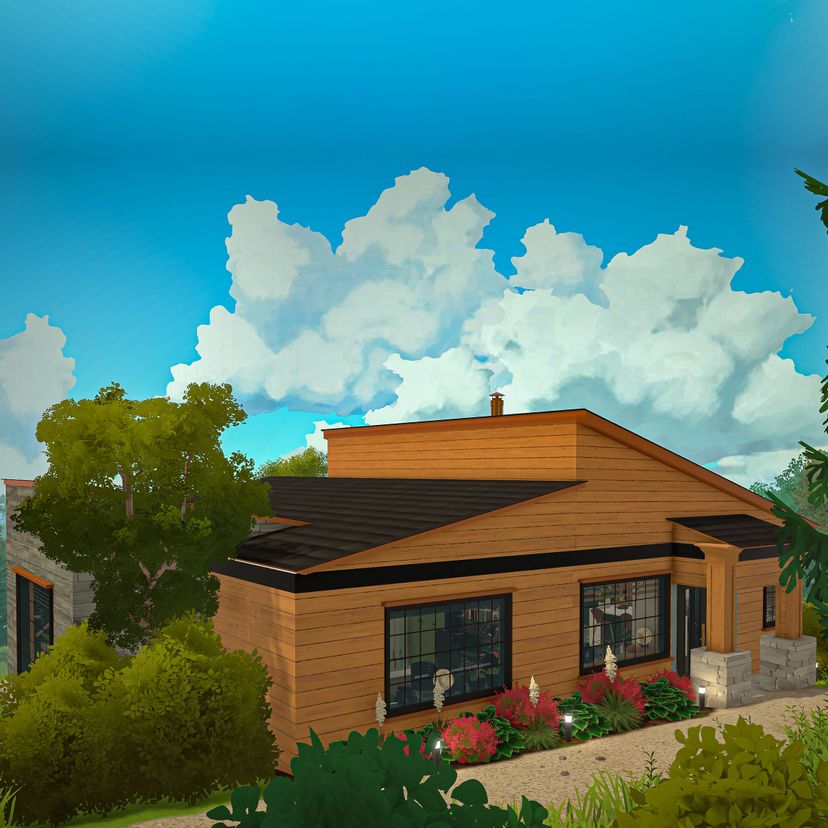
304 Mountain Scarf Drive - Kim Household Renovation

创意工坊数据
累计订阅者
当前订阅者
累计收藏
浏览量
文件大小
最后更新
发布日期
截图

模组说明
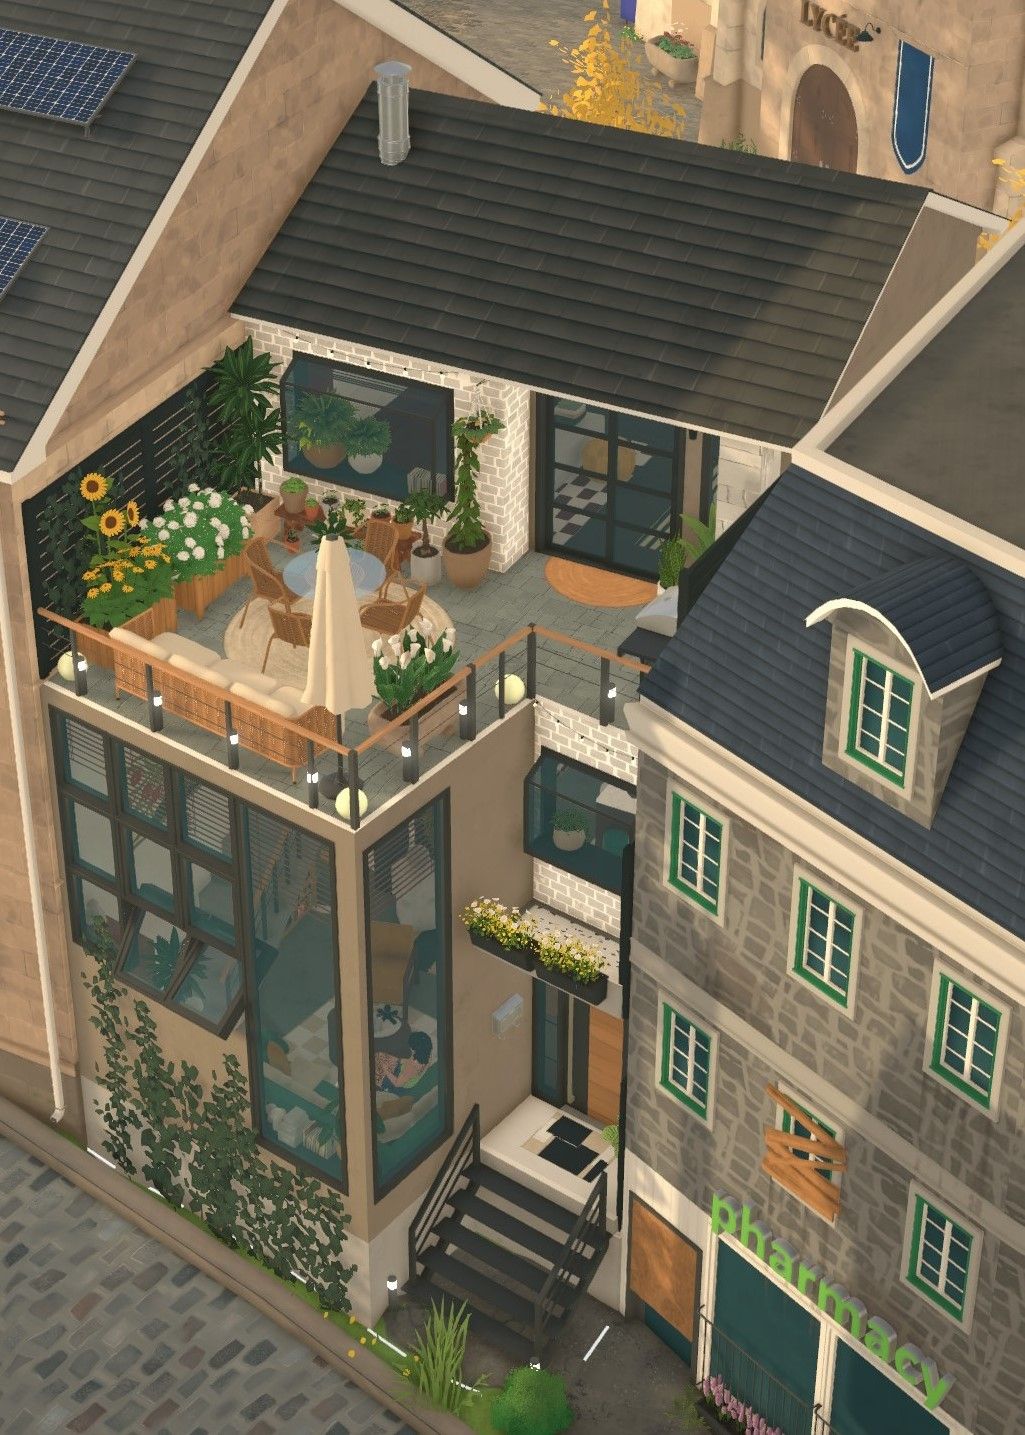
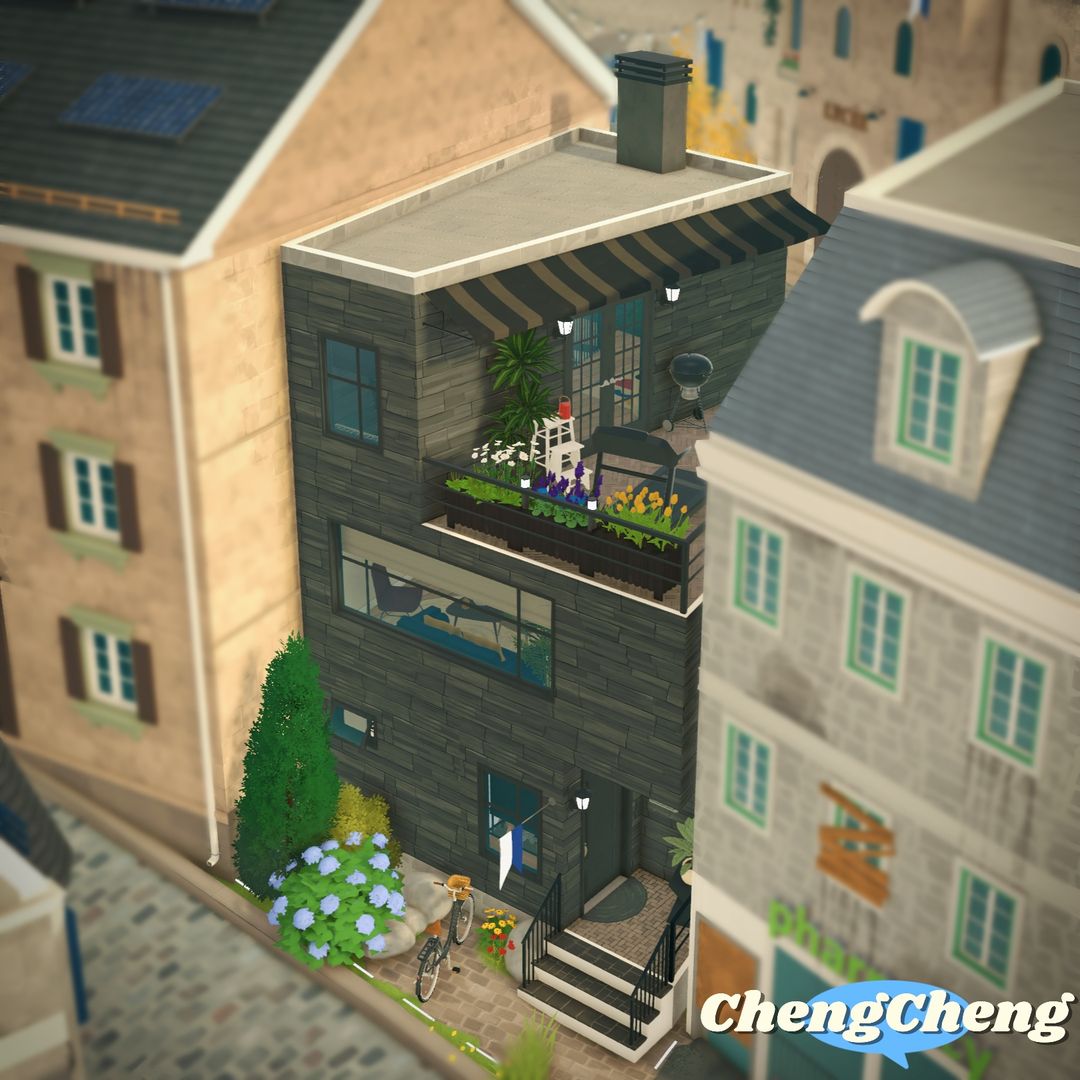
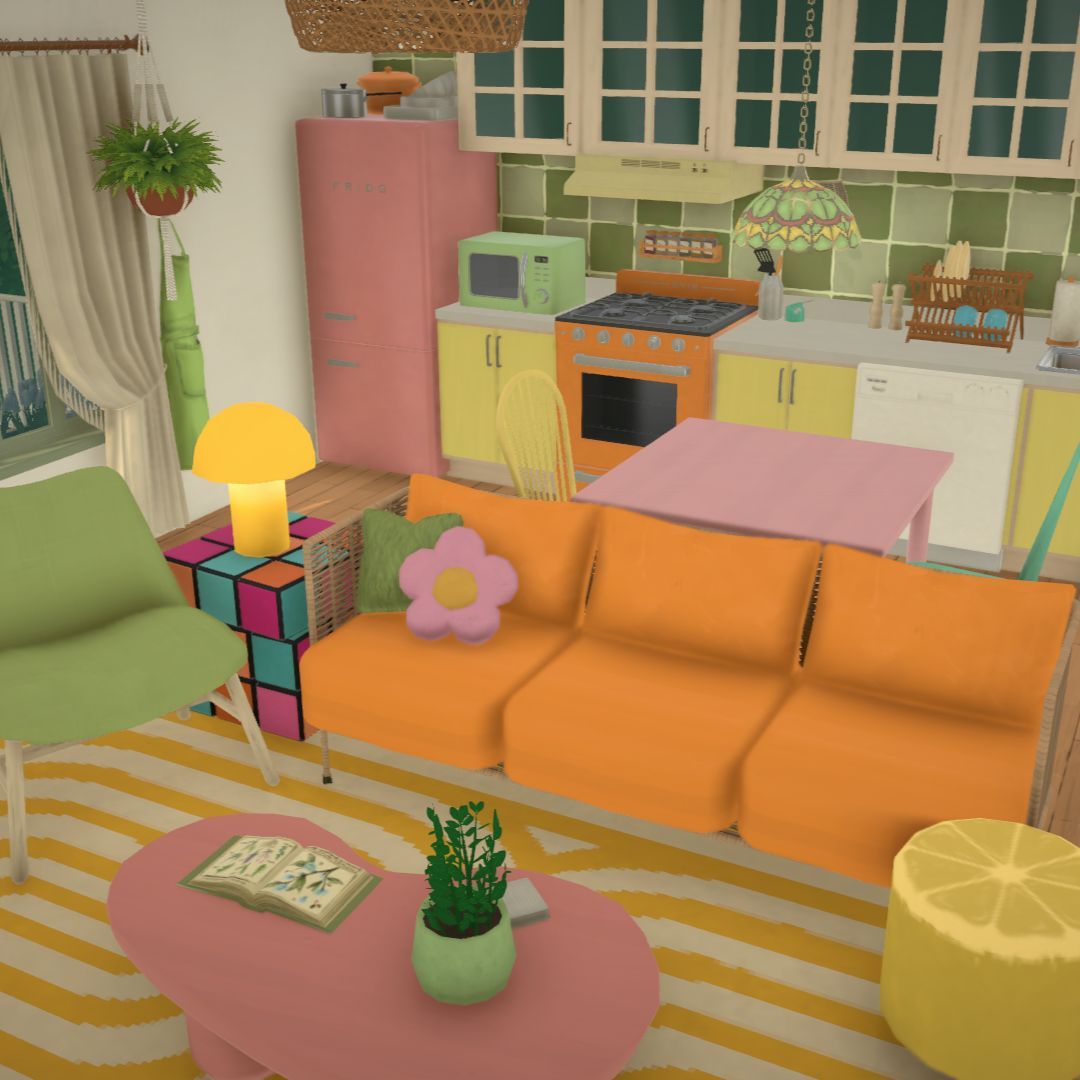
Introducing the Kim Household renovation! I kept the original layout but completely changed its character. A new roof shape, warm wood siding and modern details transformed the exterior into a stylish mid-century modern home with a dramatic cantilevered rear terrace. Inside I added partial walls to define distinct zones without closing off the space. Larger windows, tailored treatments, warm wood and layered materials add character. I reworked the open space by switching the functions of two areas. The former dining room is now a tucked-away living room by the rear terrace, while the old living area became the dining room. Same footprint, better flow.
由模组作者在 Steam 创意工坊撰写,按原文语言显示。
Loading discussion...