27 Leblanc Street - Lavigne Household Renovation

创意工坊数据
累计订阅者
当前订阅者
累计收藏
浏览量
文件大小
最后更新
发布日期
截图

模组说明
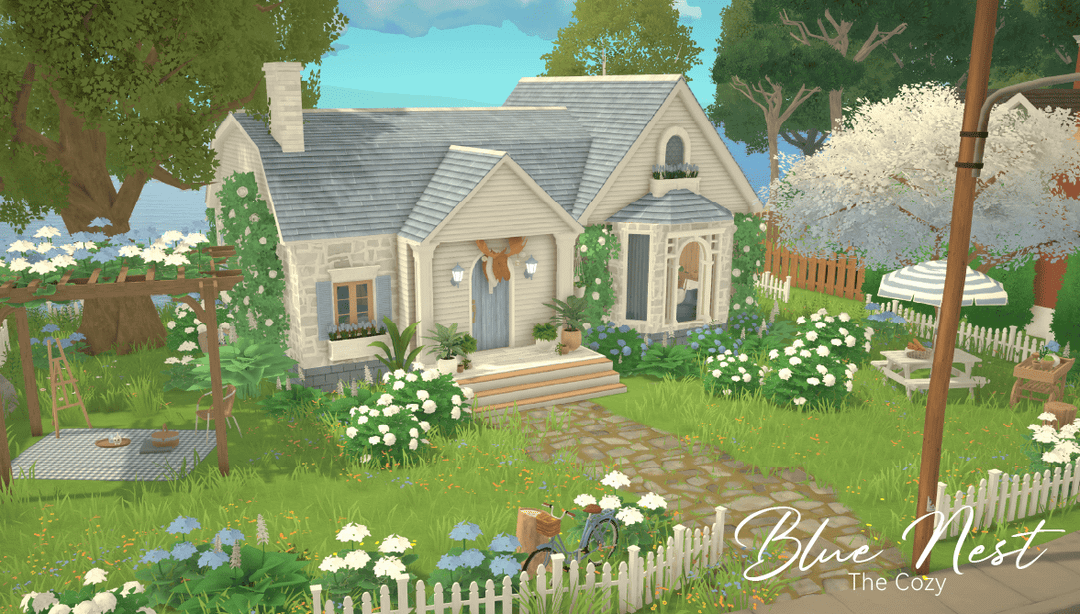
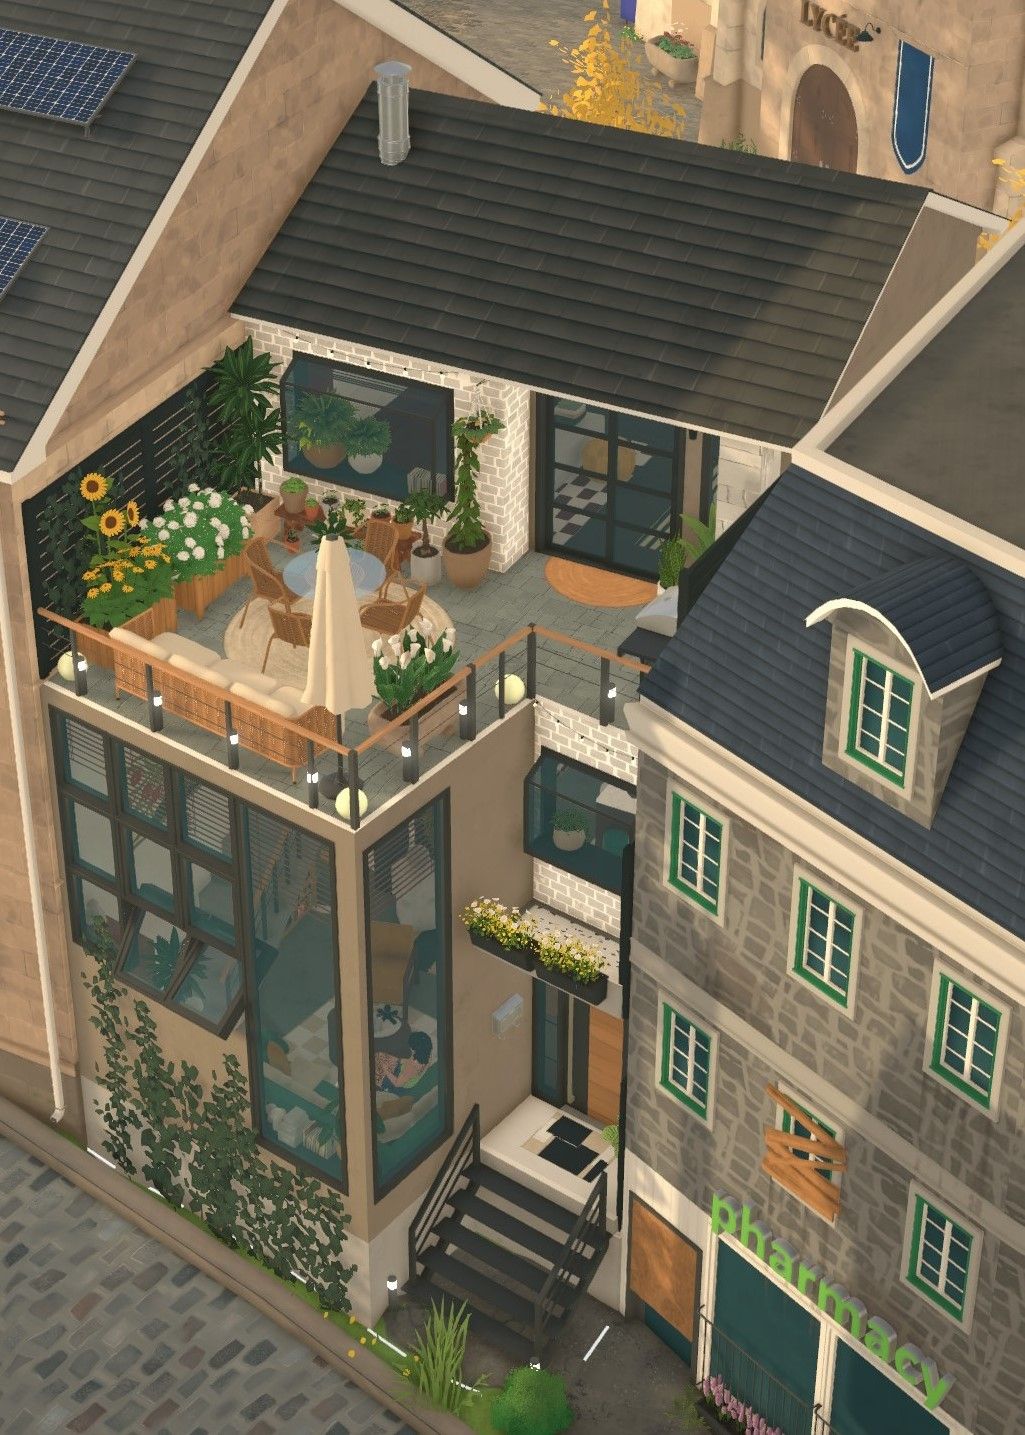
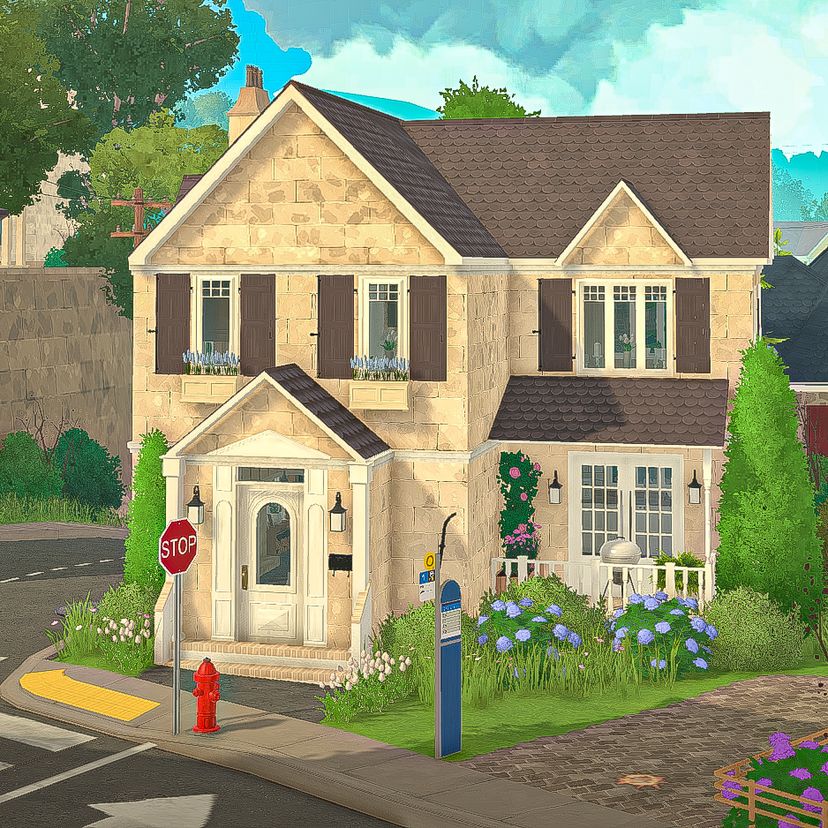
A complete renovation of the Lavigne family home, bringing a more cohesive, welcoming feel to the interiors while preserving the house’s traditional character. The exterior has been refreshed with a warm stone facade, darker shutters, a more defined entrance, and lush landscaping.
First Floor
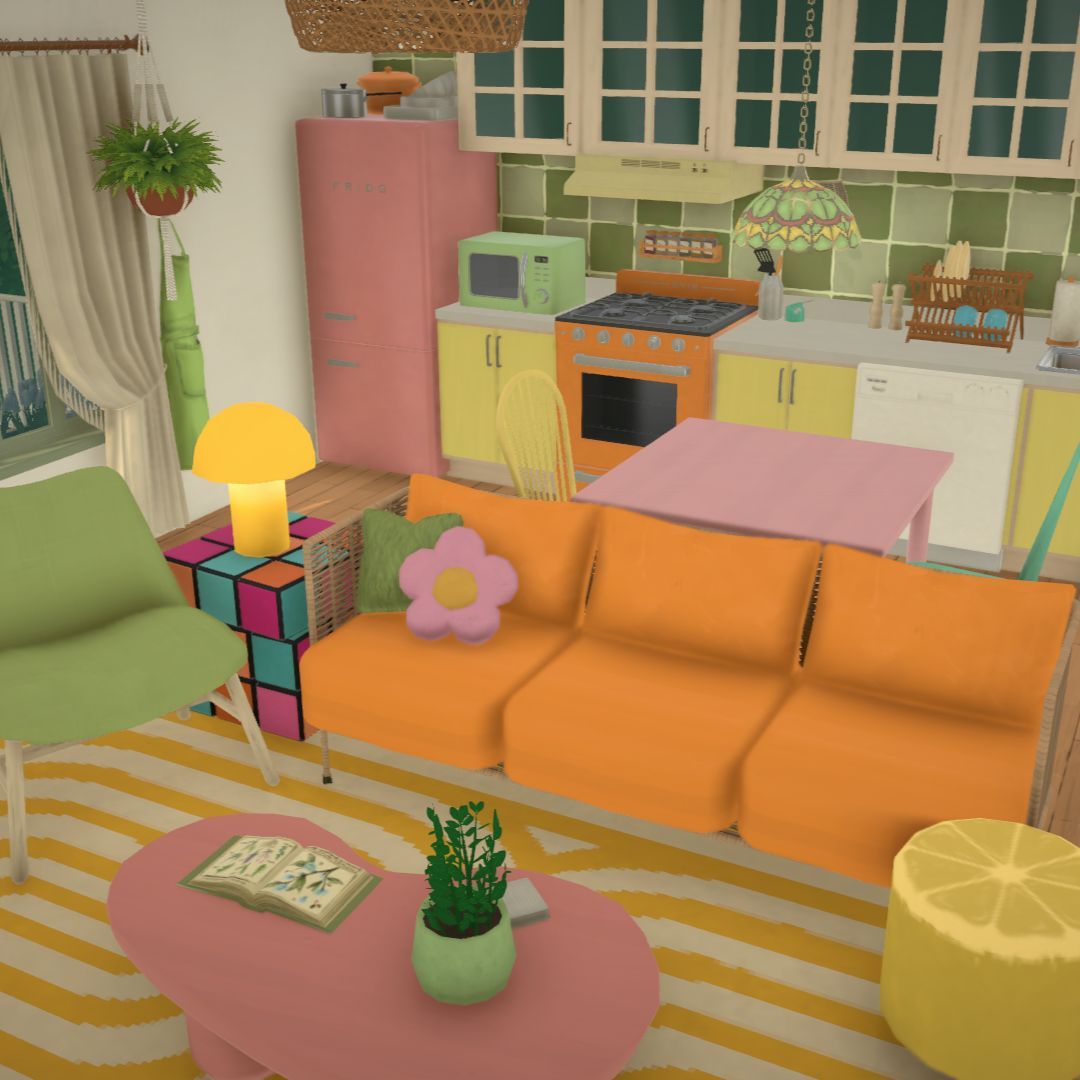
The main living spaces have been refreshed and better coordinated. The kitchen now features updated cabinetry, open shelving, and a more built-in, functional layout.
The living room and dining room have been redesigned with warm wood finishes, comfortable furnishings, builtin shelving and larger windows.
The front of the house has been expanded with a separate entry foyer, providing a more defined arrival into the home, while a new back porch offers an inviting outdoor extension of the living spaces.
Second Floor
The upper floor includes the primary bedroom, a new dedicated walk-in closet, a shared bathroom, and Orion’s bedroom. The primary bedroom has been given a warm look, with coordinated furnishings and natural tones. Orion’s room has also been refreshed with a built in study area in a green color scheme. The bathroom has been reduced in size to make space for the walk-in closet. The washer and dryer have been moved out and into a dedicated laundry room in the newly built-out basement.
Basement
The previously unused basement level has been built out to add valuable space for the family. It now houses a laundry room, storage space a powder room, TV room and hobby room with a study nook and piano.
由模组作者在 Steam 创意工坊撰写,按原文语言显示。