181 Charlie II Avenue - Stanton Household Renovation

创意工坊数据
累计订阅者
当前订阅者
累计收藏
浏览量
文件大小
最后更新
发布日期
截图

模组说明
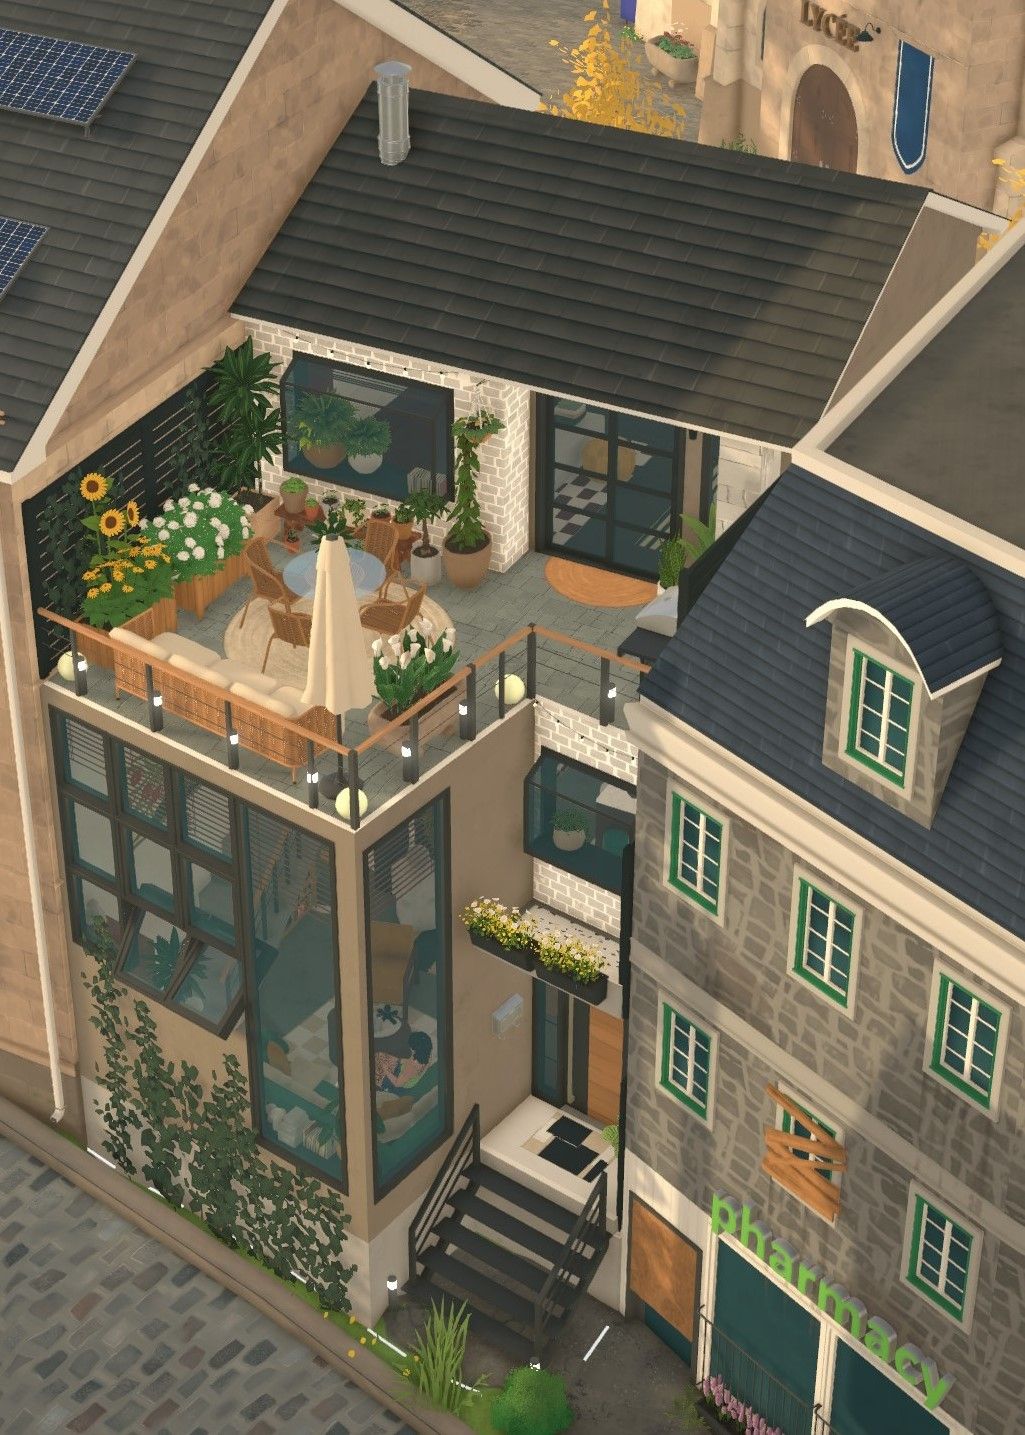
The Stanton household's apartment at 181 Charlie II Avenue has received a complete makeover! The original layout remains largely intact, but every room has been refreshed with a new design, updated finishes, and a more cohesive look.
The Apartment
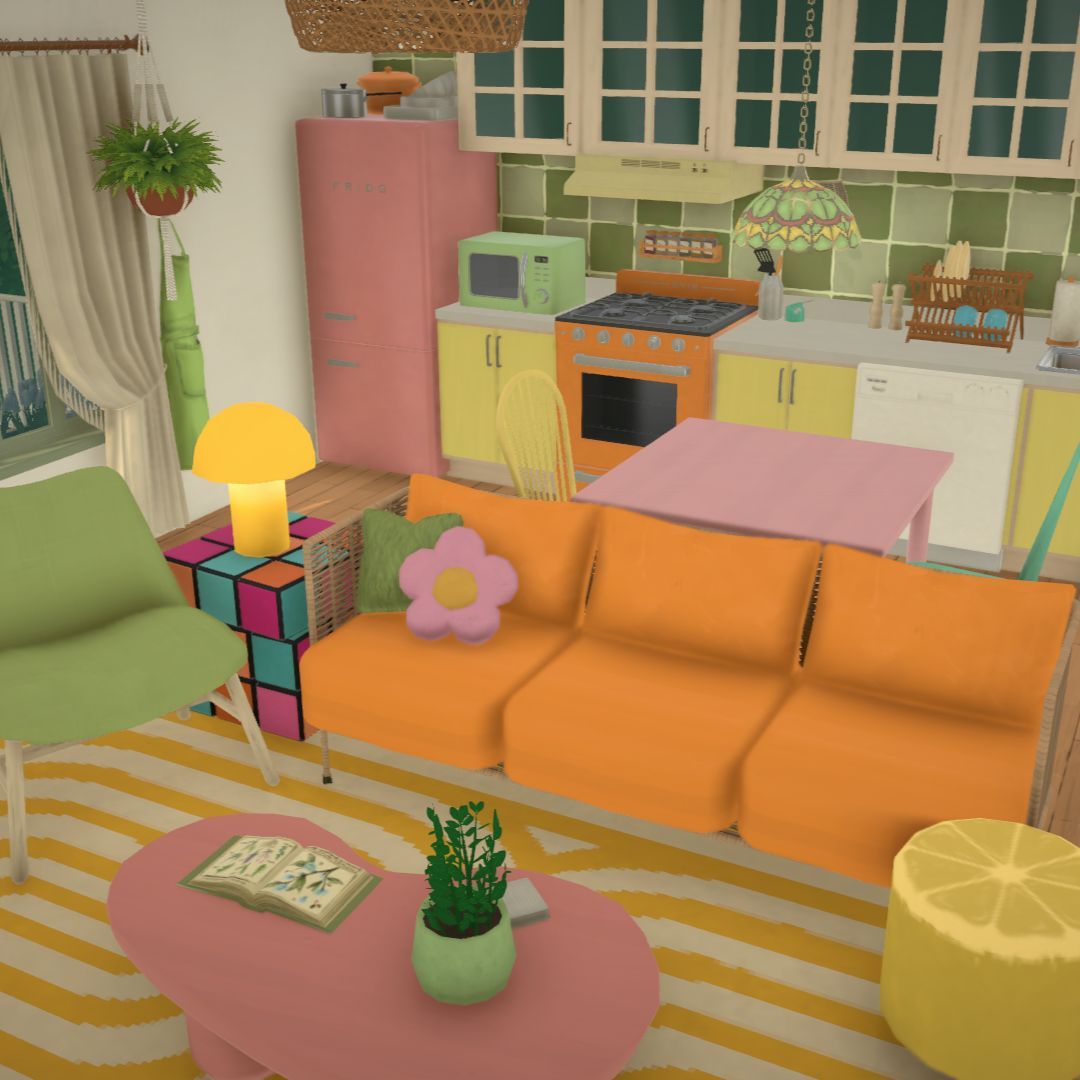
The kitchen and dining area have been completely revamped, featuring warm wood cabinetry, a large island, and deep teal accents that give the space its character. The living room has been redesigned with a comfortable seating area, a big screen TV, and a more contemporary feel.
All three bedrooms have their own personality. The primary bedroom features a warm, inviting palette, while Justine's bedroom has a cozy, cheerful look. Jake's room combines fresh green wallpaper with a dedicated desk and shelving area, creating a space for both studying and relaxing. The bathroom has also been updated to complete the transformation.
The Building
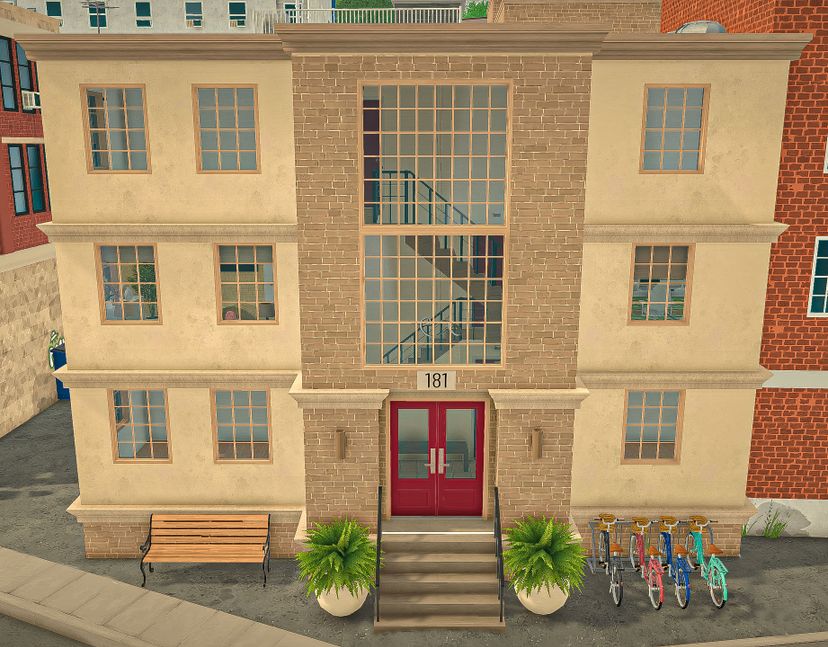
The renovation extends beyond the apartment itself. The exterior facade has been cleaned up and reorganized, with added windows, improved alignment and a more balanced composition. The entrance lobby and stairwell have also been refreshed.
The two upper floors, previously empty, have been prepared as well. New walls and doors define the future apartments, with white walls, wood flooring, and tiled bathrooms. They are left unfurnished and ready for new households to make them their own.
A refreshed home for the Stantons, and two blank canvases waiting for their next residents!
由模组作者在 Steam 创意工坊撰写,按原文语言显示。