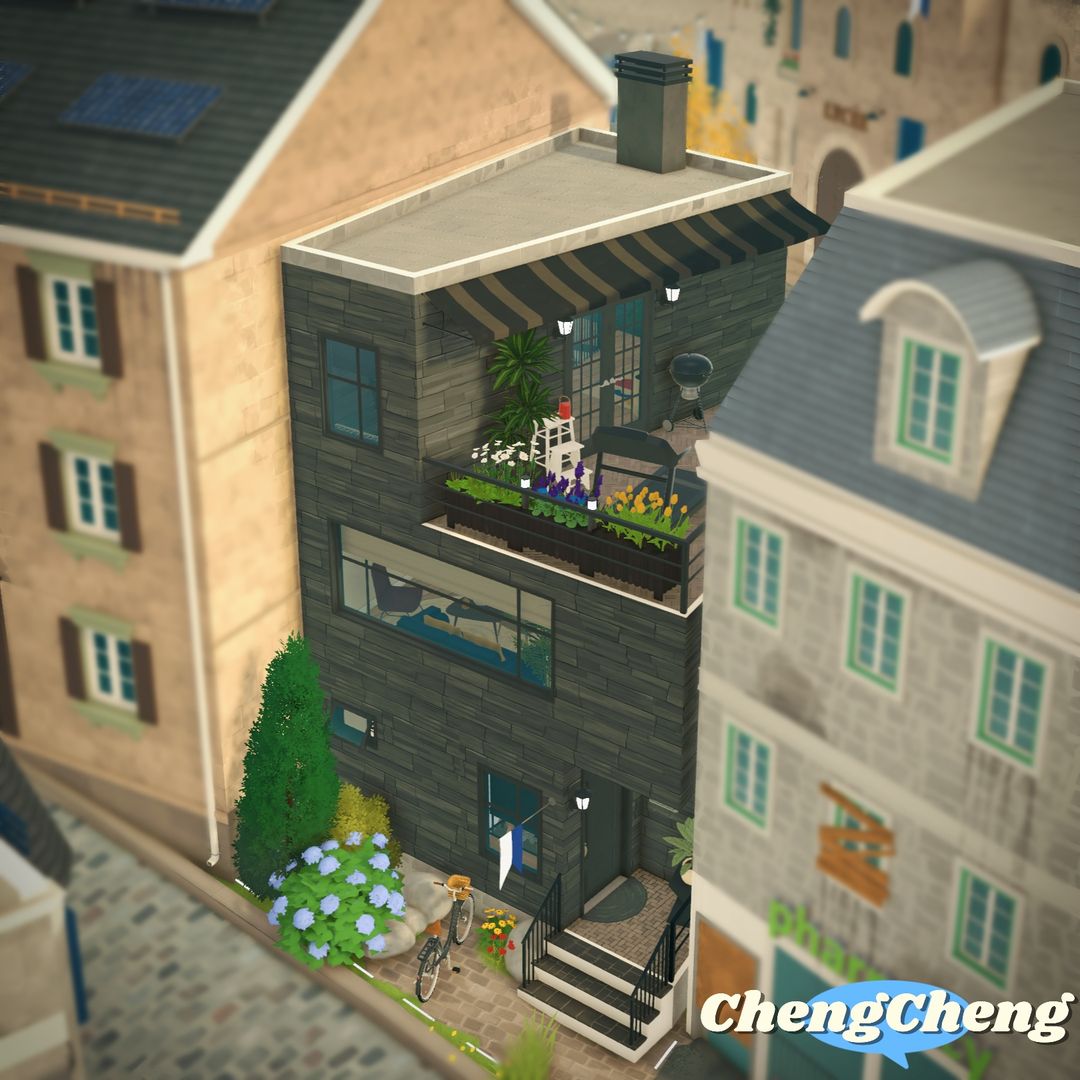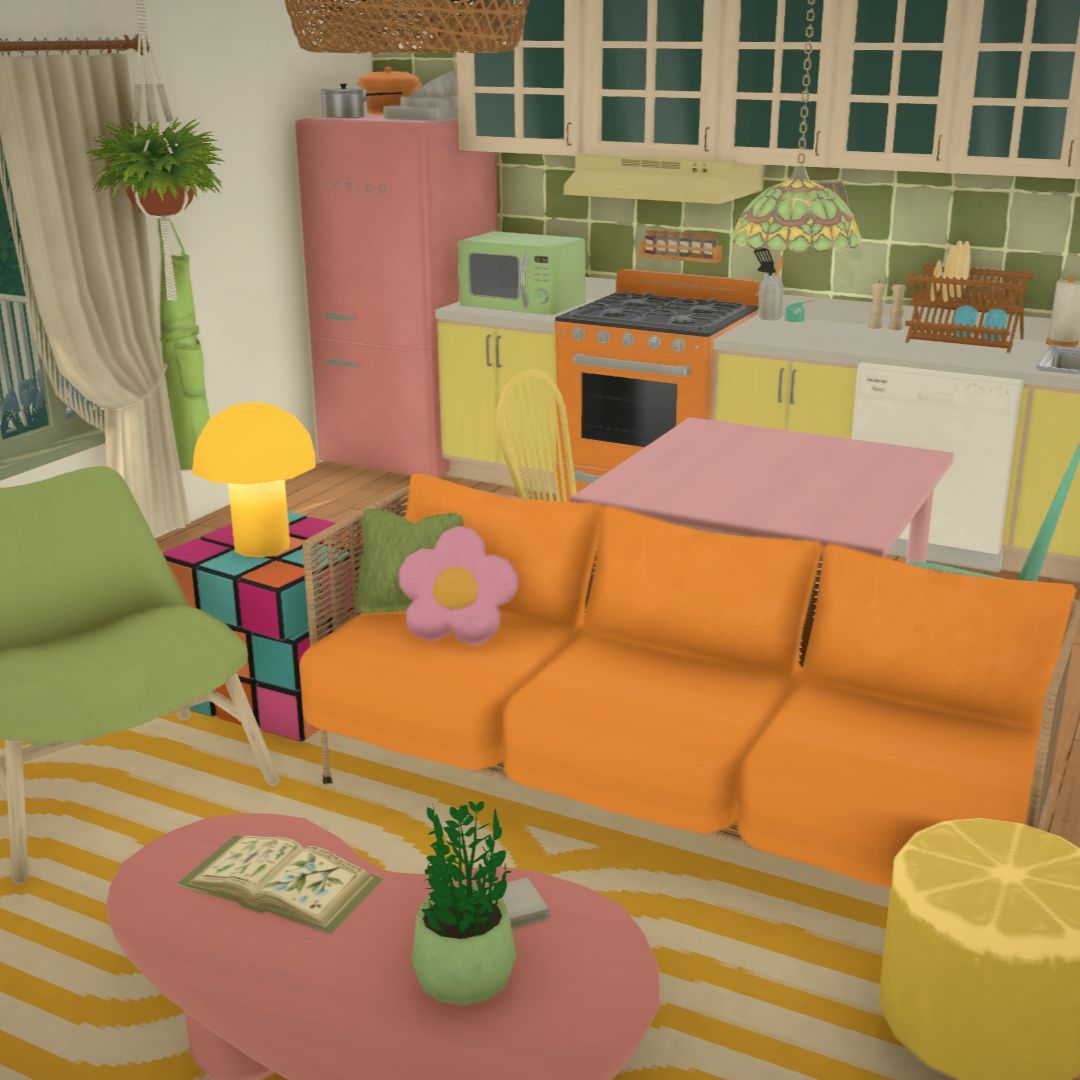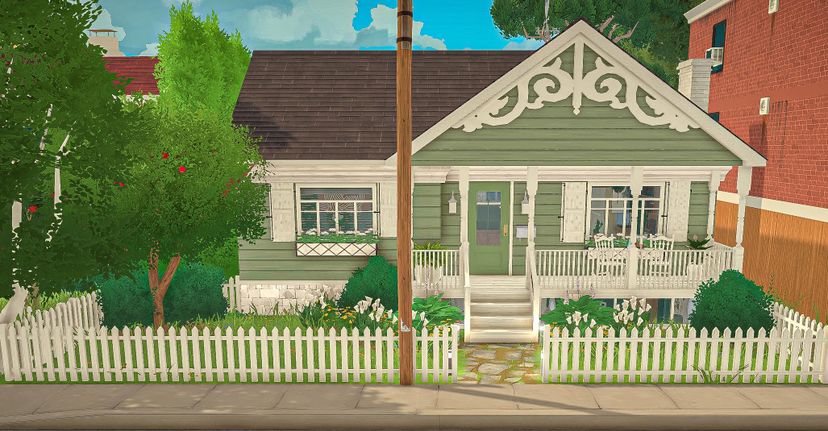
192 Charlie II Avenue - O'Reilly Household Renovation

Atölye istatistikleri
Toplam abone
Güncel abone
Toplam favori
Görüntülenme
Dosya boyutu
Son güncelleme
Yayımlanma
Ekran görüntüleri

Mod açıklaması
A complete renovation of the O’Reilly Household, transforming the original home into a much more cohesive, functional family house while keeping its charming character.
EXTERIOR The facade was given a complete makeover with a unified green-and-white color palette, coordinated trim and a more harmonious roofline. The front porch was redesigned with decorative detailing, new railings and a white picket fence, while the landscaping was completely refreshed with flower beds, shrubs and mature greenery. Out back, a new deck was added directly off the sunroom, with outdoor seating and a BBQ surrounded by extensive flower beds and landscaping.
SUNROOM & DINING The former dining area was removed from the main living space and replaced with a large kitchen island with seating, giving the kitchen a much stronger focal point while maintaining the open connection to the living room. The sunroom now serves as a dedicated dining room, with a full dining table, abundant plants, hanging planters, natural wood and rattan furnishings, creating a bright and elegant conservatory-style space.
KITCHEN & LIVING ROOM The large open-plan interior was reorganized to give the spaces more definition without losing the open feeling. A separate entry foyer was created, while the kitchen and living room now have a clearer visual division. The exterior door that originally opened directly from the kitchen was removed to allow for a more cohesive built-in kitchen arrangement. The home's main rear access now opens from the sunroom instead. The living room was completely transformed with warm wood paneling, extensive built-in bookshelves, a fireplace, layered furnishings, plants and a more intentional seating arrangement.
PRIMARY SUITE The primary bedroom received a warm green makeover with patterned wallpaper, natural wood furniture, layered textiles and a more inviting, comfortable atmosphere. The primary bathroom was also reworked by removing the laundry machines and creating a dedicated laundry closet elsewhere in the house. The bathroom now functions as a proper private bath with a cleaner, more spacious layout.
BASEMENT HOBBY ROOM The basement received perhaps the biggest transformation of the entire house. The previously empty and utilitarian space—with little more than a television, treadmill, oven and storage—was converted into a full hobby and creative room. It now features extensive built-in bookshelves, a piano, computer desk, painting easels, comfortable seating, plants, artwork and a dedicated lounge area. Because the basement sits partially above ground, long horizontal windows were added to bring in natural light and make the space feel like a genuine living area rather than a basement.
THE KIDS' ROOMS With the O’Reillys having adopted two children, the former spare bedroom was transformed into a dedicated nursery with custom wallpaper, green accents, built-in storage, toys and plenty of natural light from the new high basement windows. The former storage room became a second children's bedroom, currently decorated as a playful pink toddler's room. High windows were added here as well, taking advantage of the basement's partially above-ground position. A full bathroom was also added to the basement to serve the children's rooms and hobby space.
Mod yazarı tarafından Steam Atölyesi'nde yazılmıştır ve orijinal dilinde gösterilir.
Bu türden diğer modlar
Aynı Atölye etiketine sahip en çok abonesi olan modlar. Karttaki sayı toplam abone sayısıdır.