203 Charlie II Avenue - Cooper Household Renovation

창작마당 통계
누적 구독자
현재 구독자
누적 즐겨찾기
조회수
파일 크기
마지막 업데이트
게시일
스크린샷

모드 설명
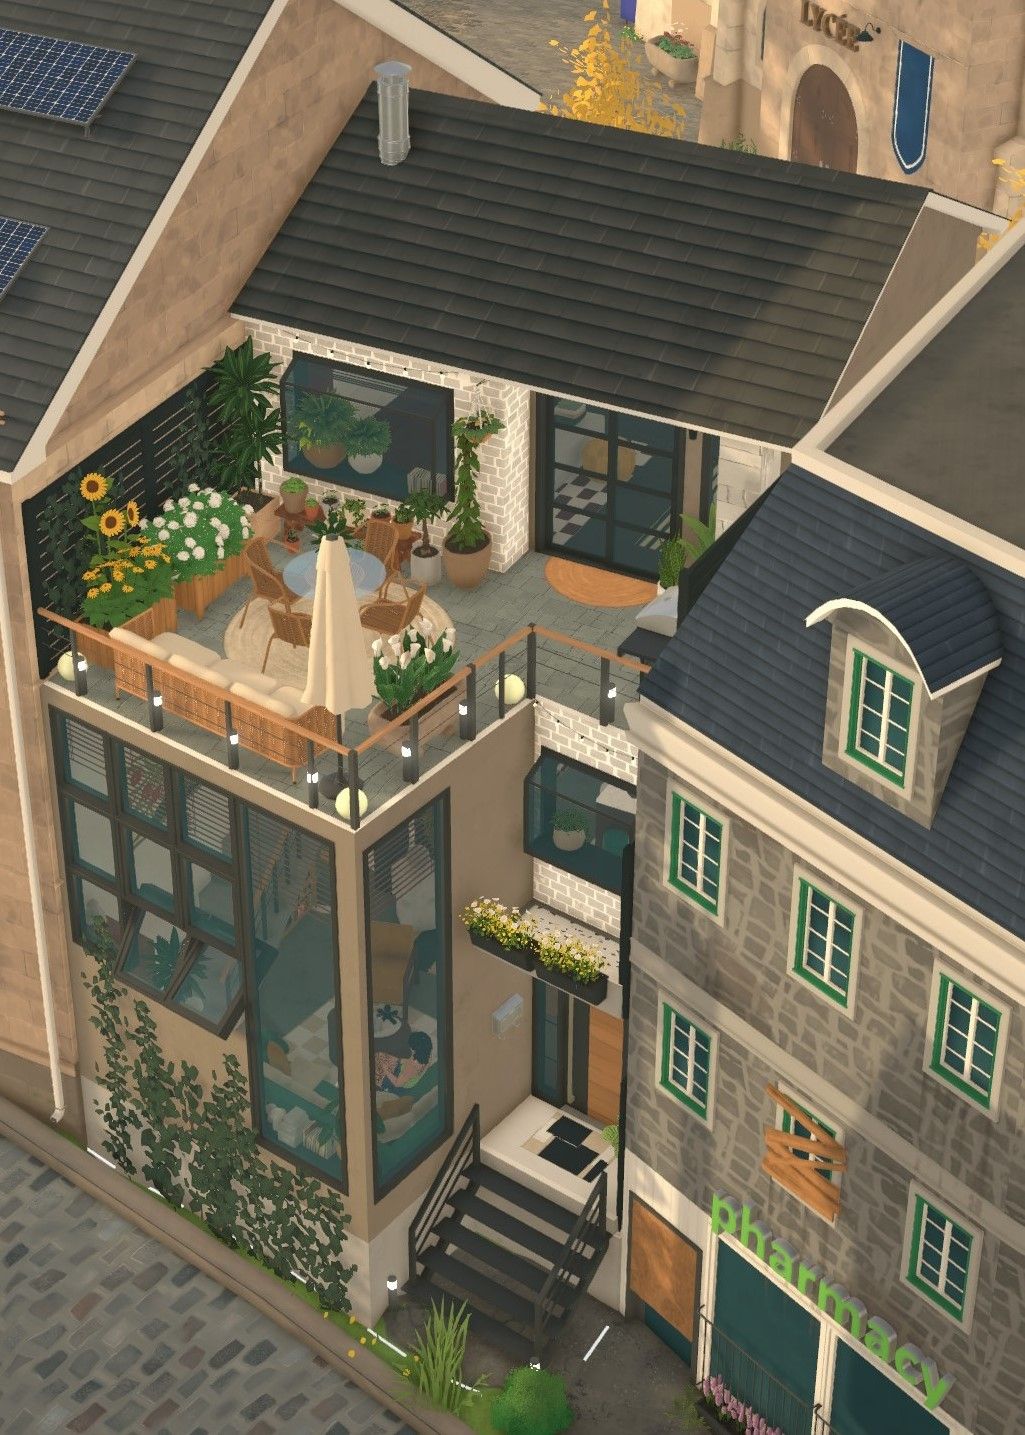
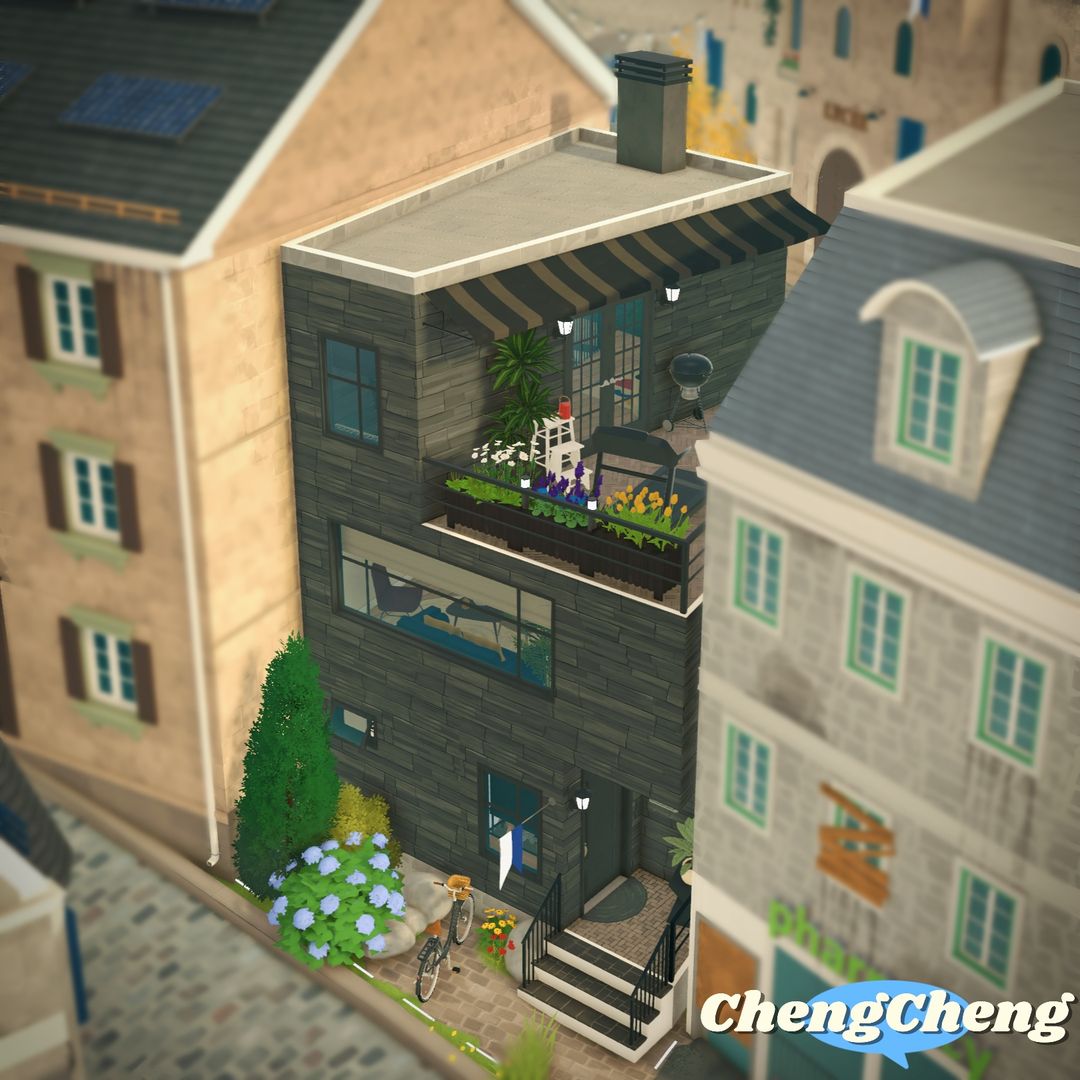
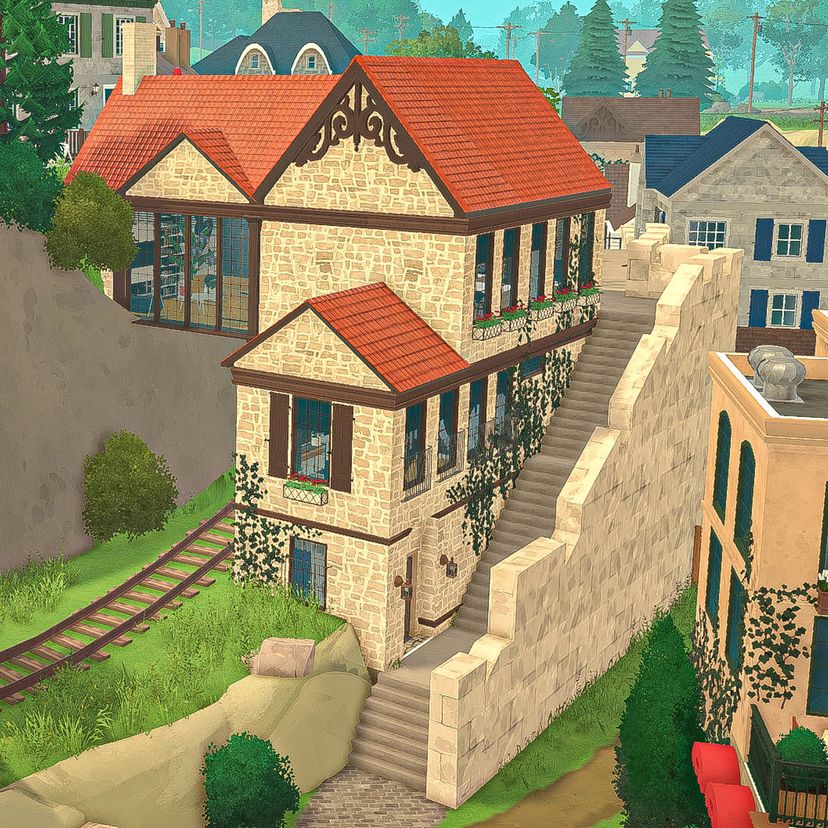
A complete renovation of the Cooper family's three-level home at 203 Charlie II Avenue. The original layout was largely retained, but the interiors were thoroughly redesigned, circulation improved, and several previously open or underused areas given a new purpose.
The exterior received a major refresh, with more harmonious window proportions and alignment, a distinctive red roof, and architectural detailing that gives the stone facade a much more cohesive character.
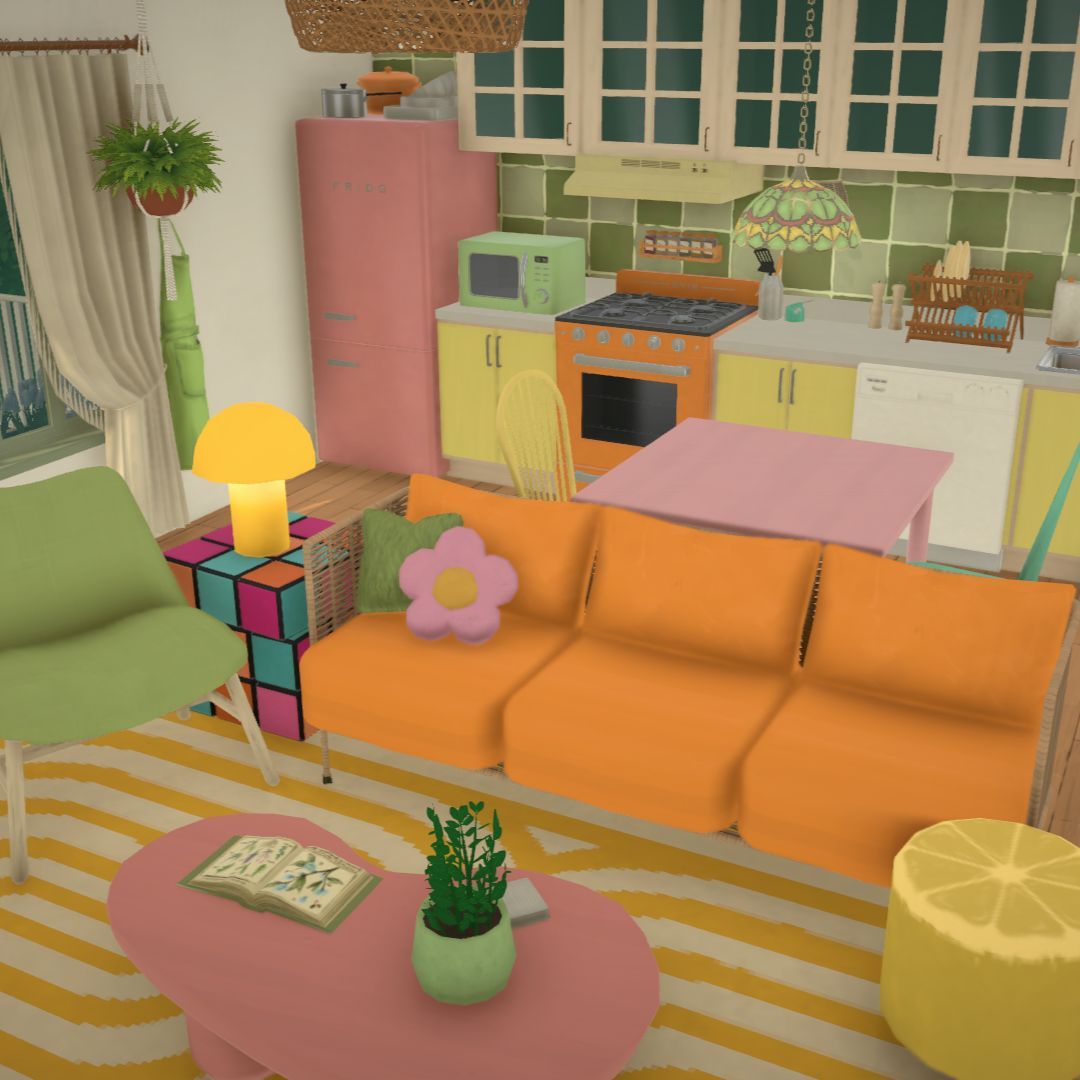
Inside, a warm blue and orange color scheme runs throughout the home, complemented by rich wood finishes, dark flooring, and carefully integrated built-ins. The kitchen was completely redesigned with a more functional built-in arrangement, updated cabinetry, and a warmer wood finish. The adjoining living area now features a modern fireplace framed by floor-to-ceiling bookshelves, creating a cozy focal point for the room. The dining area connects the two spaces and completes the open living arrangement.
The second level accommodates the bedroom and a fully renovated, enclosed bathroom, replacing the previous open arrangement. The former stair hall office was relocated to this floor and transformed into a dedicated workspace with extensive built-in bookshelves and a piano.
On the first floor, a separate entry foyer now serves the lower street entrance. The laundry area was enclosed in its own room, a new W.C. was added, and the gym was closed off and completely refurbished. The reconfigured staircase also makes room for a small lounge area in the stair hall, adding a comfortable shared space between the levels.
A refreshed home with a more cohesive architectural character, better-defined spaces, and a completely new interior identity.
모드 제작자가 Steam 창작마당에 작성한 내용으로, 원래 언어로 표시됩니다.