210 De la Station Street - Preston-Beaumont Household Renovation

工作坊數據
累計訂閱者
目前訂閱者
累計收藏
瀏覽次數
檔案大小
最後更新
發布日期

模組說明
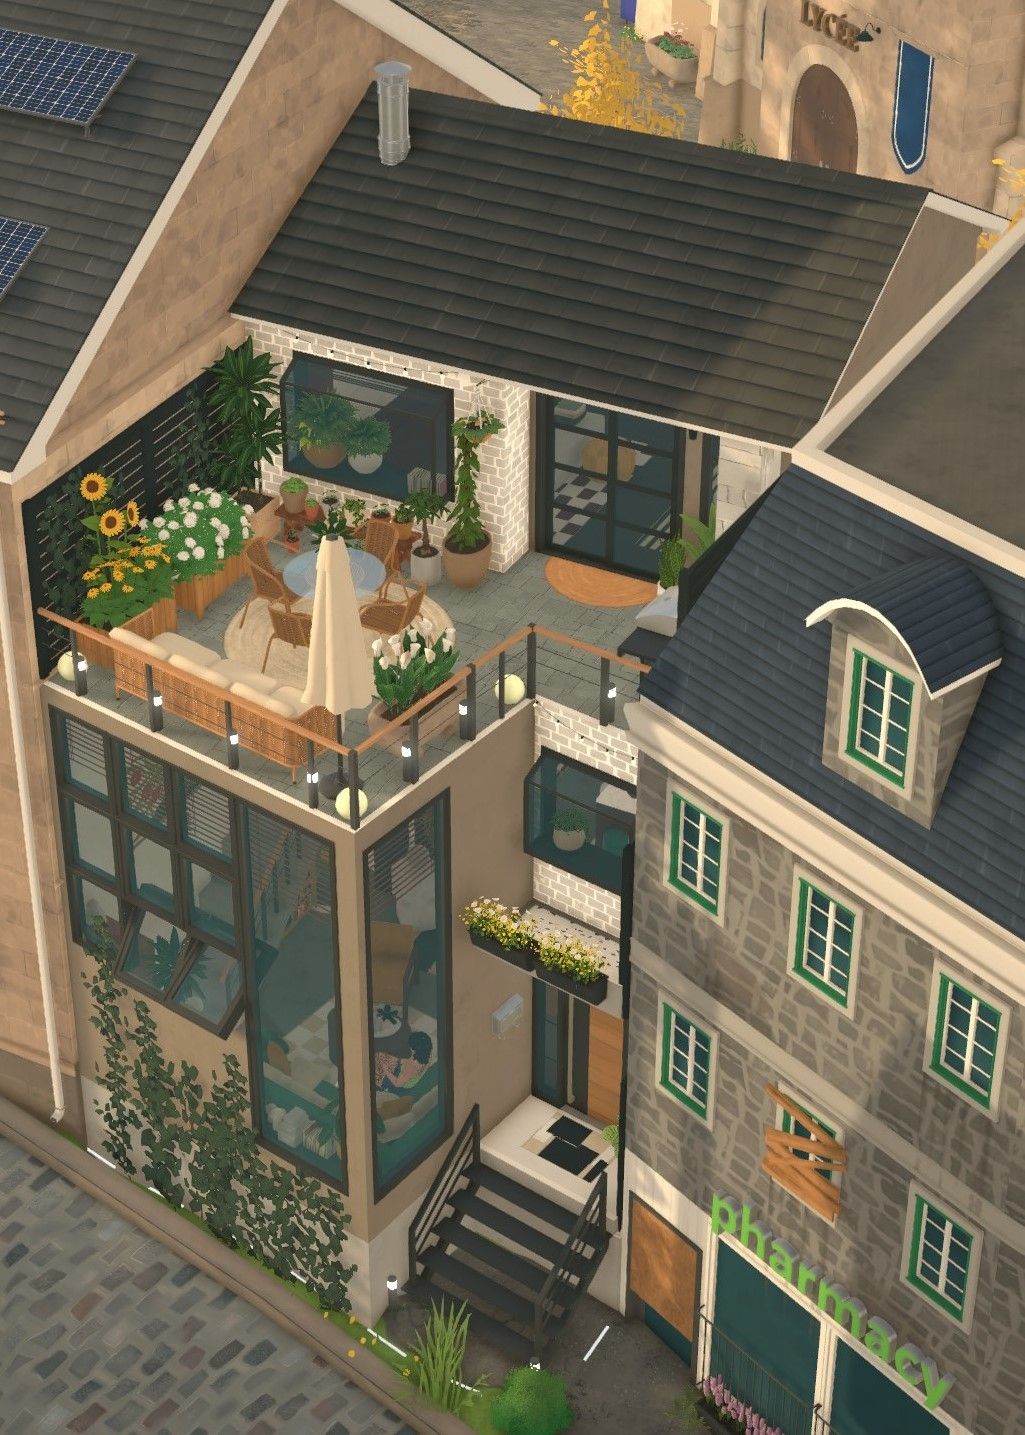
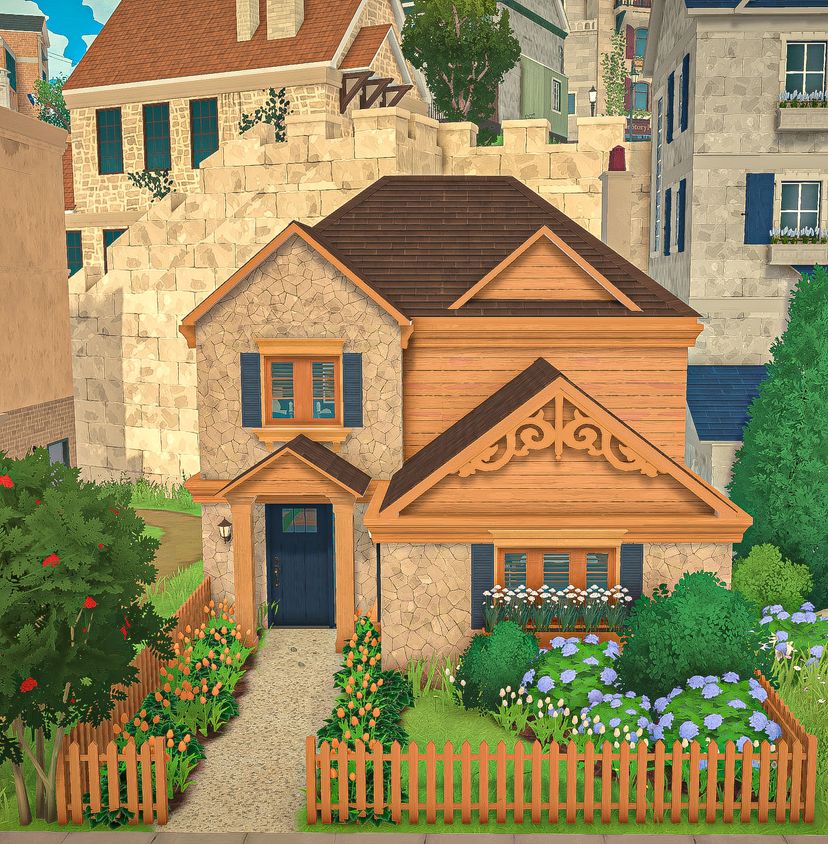
A complete transformation of the Preston-Beaumont home, with major changes to the layout, architecture, interiors, and exterior.
The entry foyer was slightly enlarged and separated from the main floor, with new built-in storage. The dining area gained a larger window, while the staircase was rebuilt as an L-shaped stair to improve circulation and flow.
The living room was completely reworked with floor-to-ceiling built-in bookshelves and a desk, a modern stone fireplace, an additional window, and a more symmetrical furniture arrangement.
The former full bathroom on the main floor was converted into a powder room and separated from the laundry area, while a new full bathroom was created upstairs by taking some space from Zoe’s bedroom.
Zoe’s room remains spacious, with a dedicated sleeping nook, built-in desk, and shelving.
The primary bedroom was expanded into the hallway, adding more usable space and another window.
Adrien’s bedroom was redesigned around its original yellow-and-white striped wallpaper, with coordinated furnishings, colors, and built-in storage for toys and belongings.
The exterior also received a major overhaul, including a completely redesigned roof with a more cohesive, traditional roofline, along with updated details and landscaping. Overall, the renovation focuses on better flow, smarter use of space, built-in storage, and a cohesive blue-and-white character throughout the home.
由模組作者在 Steam 工作坊撰寫,以原文語言顯示。