202 De la Station Street - Gervais Household Renovation

创意工坊数据
累计订阅者
当前订阅者
累计收藏
浏览量
文件大小
最后更新
发布日期
截图

模组说明
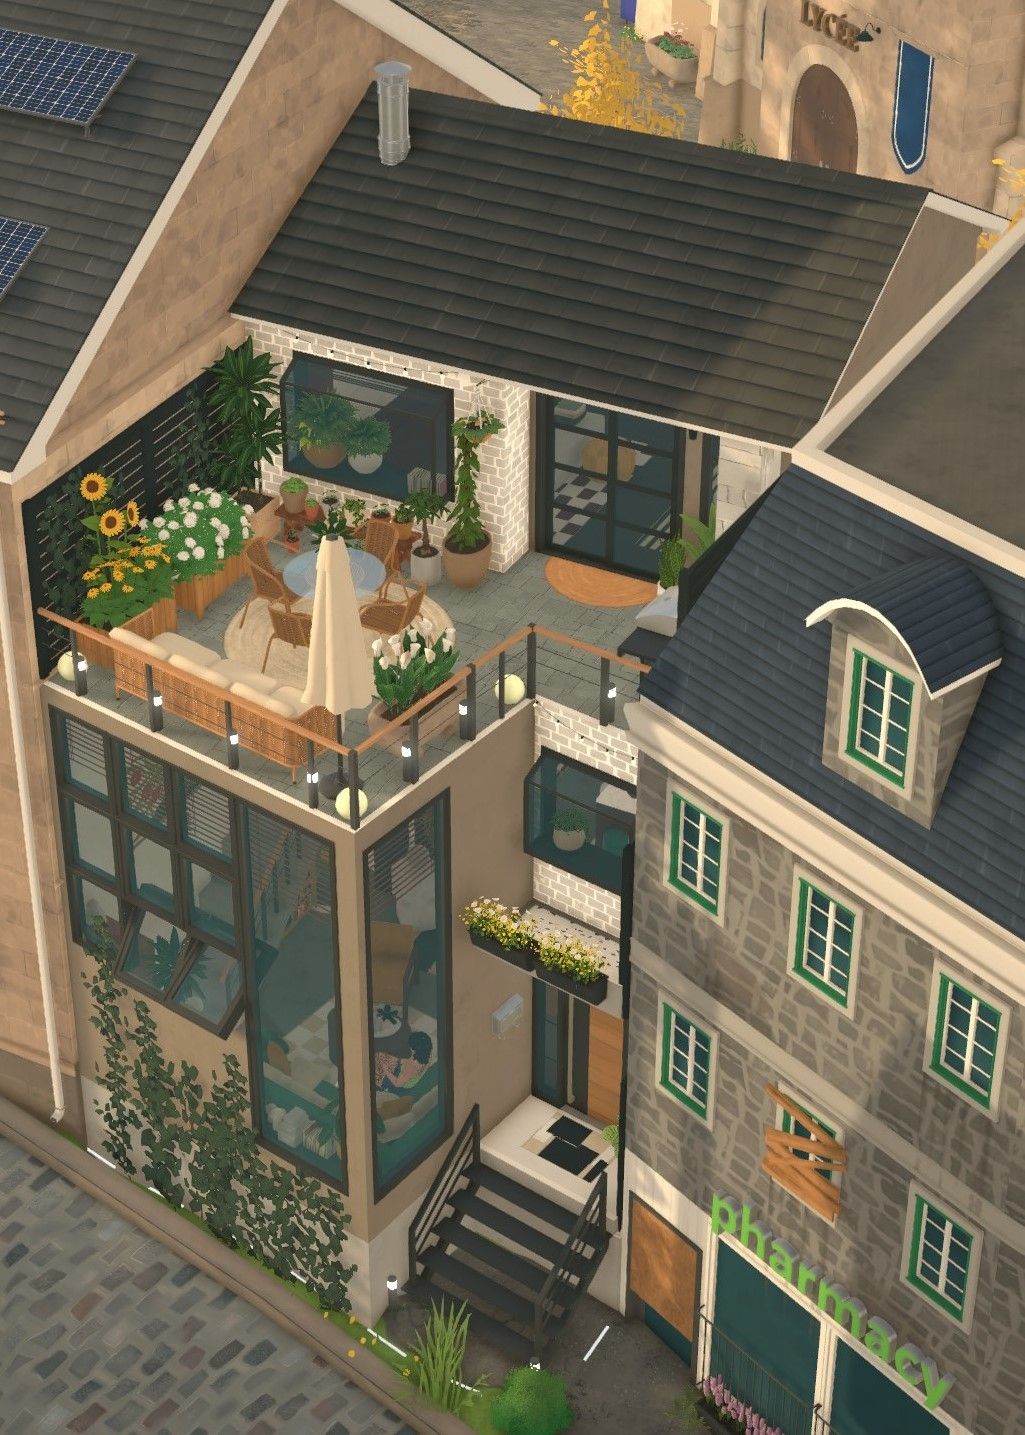
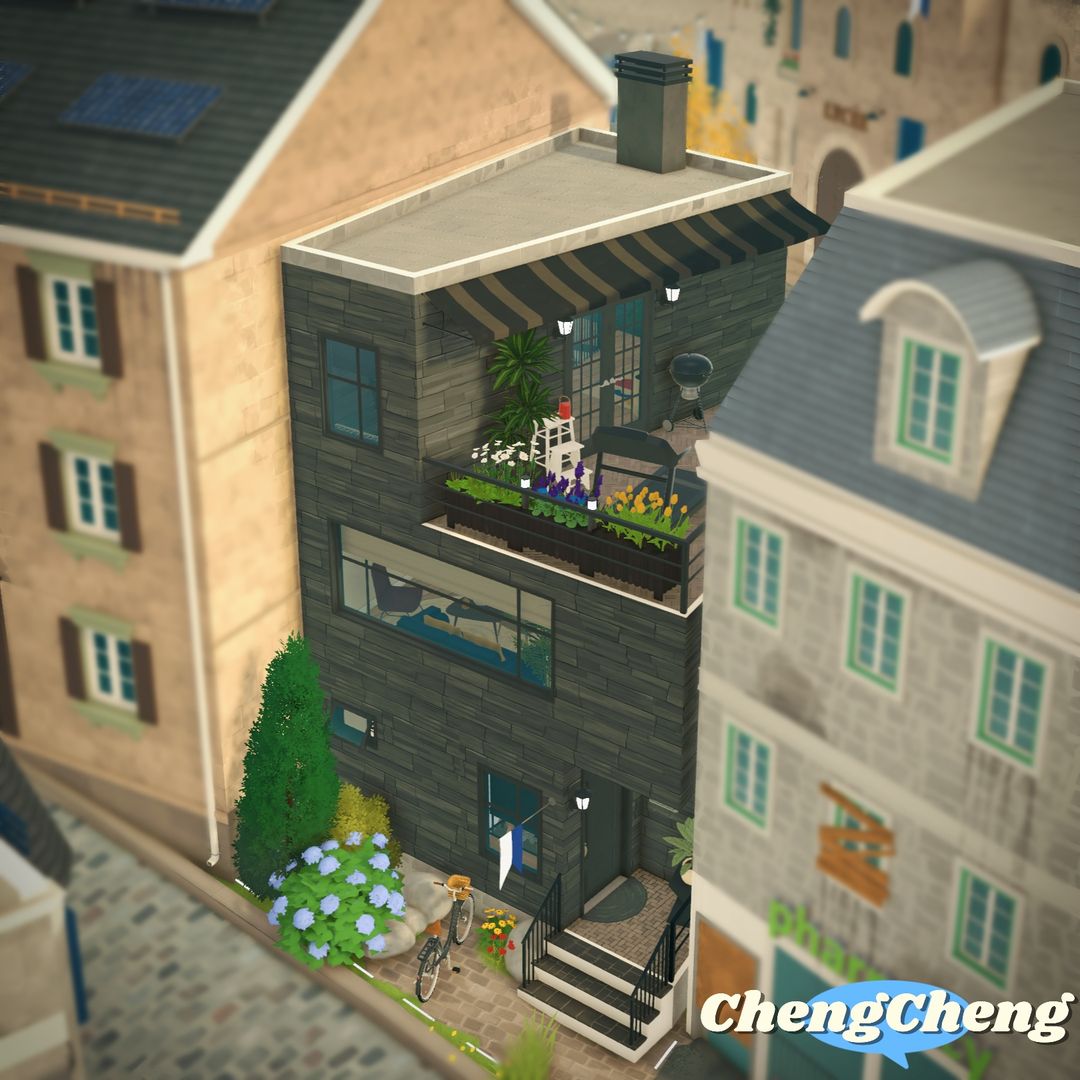
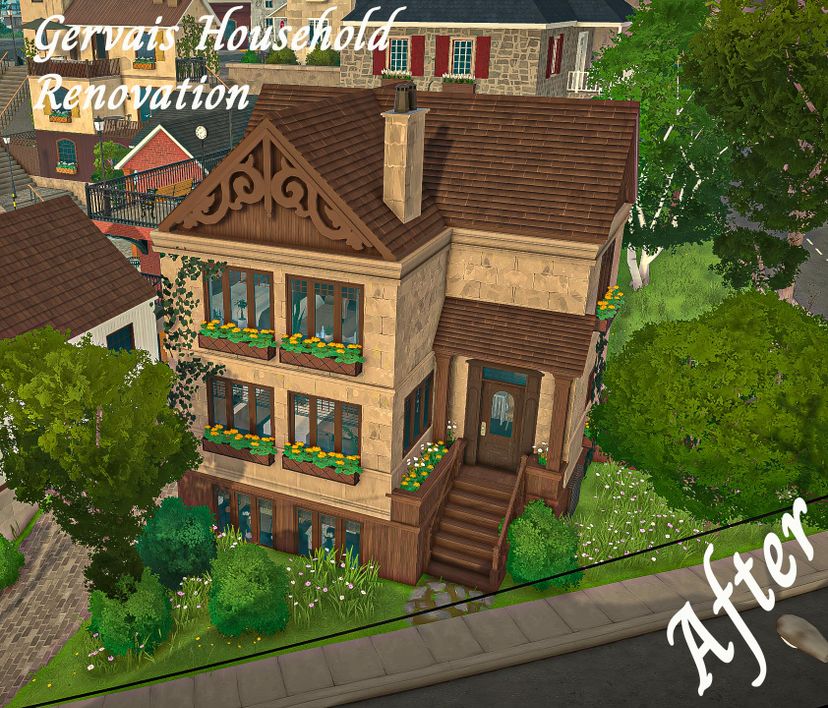
I preserved the home’s character while streamlining its chaotic roof into a more harmonious silhouette. Enhanced stone detailing, wood trim, flower boxes and a renewed entry give the exterior a richer, more refined look.
The dark gray kitchen cabinetry gave way to warm wood, marble counters and a crisp hex-tile backsplash. The dining table now integrates with the island, creating a warmer, more cohesive space for cooking, dining and gathering. The laundry nook was eliminated so the built-in kitchen cabinets could be extended along the entire width of the building. The laundry is now located on the top floor inside a dedicated closet.
The living room on the lower floor received a complete renovation as well. I opened up the formerly enclosed study to create one cohesive living room/study, with warm wood, rich textures, built-in bookshelves and carefully chosen details for a more inviting, sophisticated space. The full bathroom got turned into a powder room. The bathroom was moved up to the top floor to be closer to the bedroom suite.
By eliminating the entrance to the street on the 3rd floor i was able to reclaim this area for a full bathroom which allowed me to enlarge the bedroom into a comfy suite.
由模组作者在 Steam 创意工坊撰写,按原文语言显示。