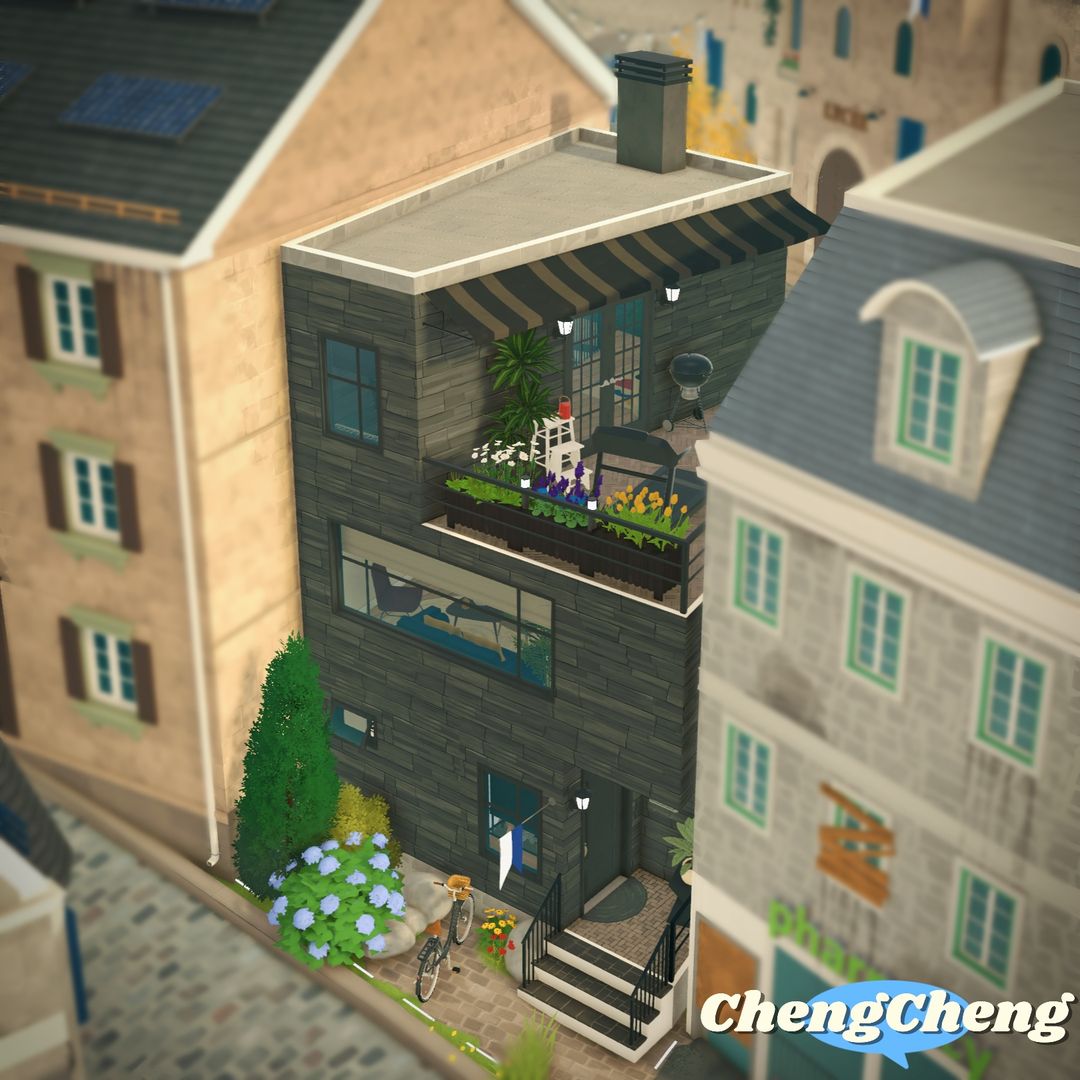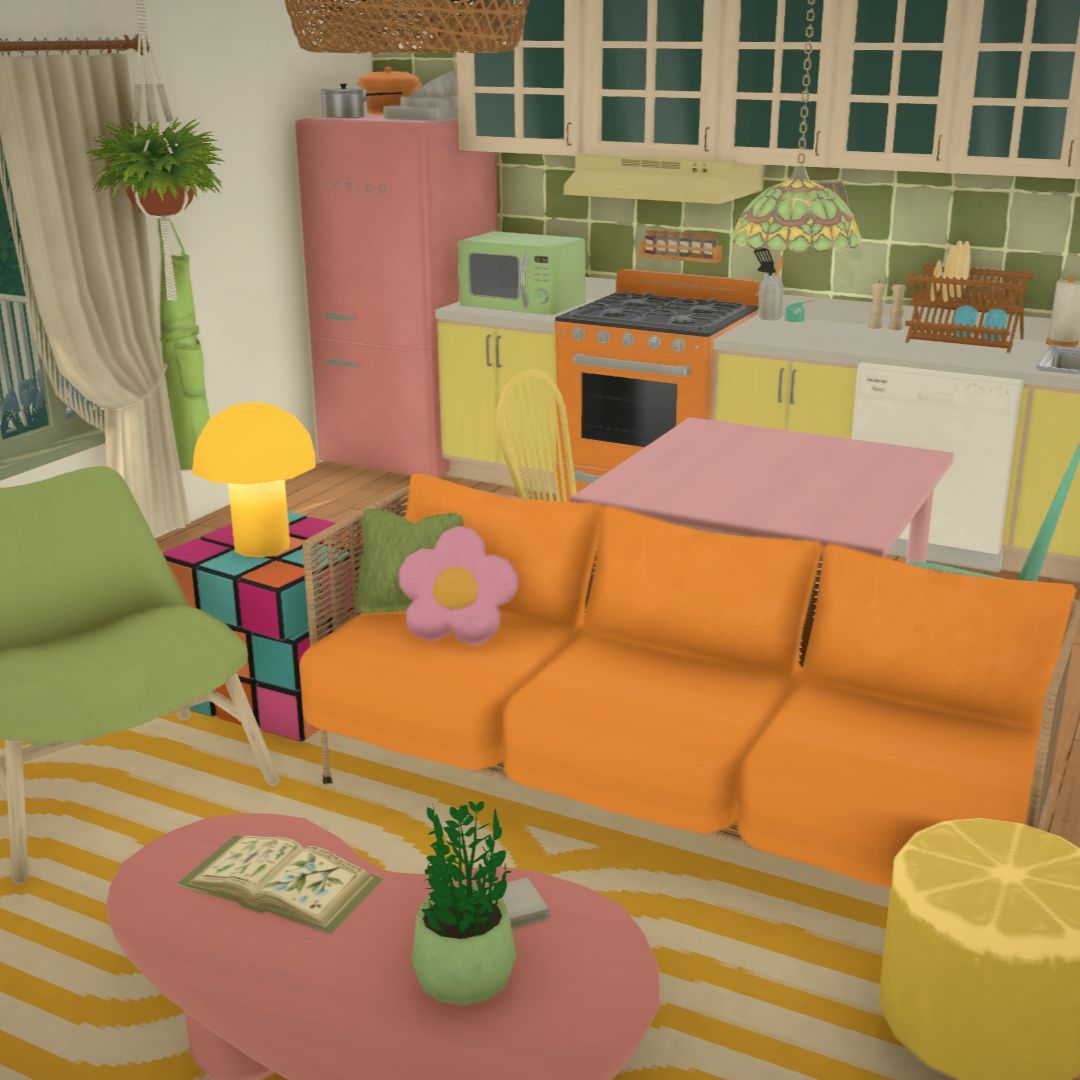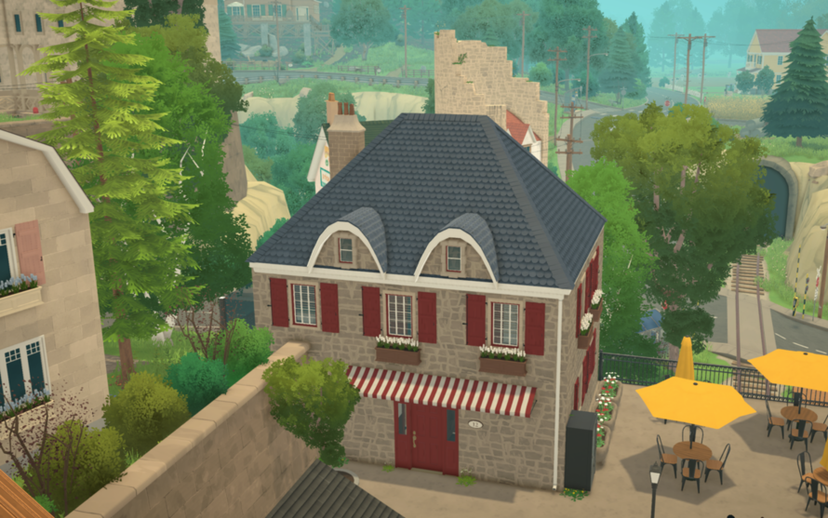
12 Castello Road | The Station House

创意工坊数据
累计订阅者
当前订阅者
累计收藏
浏览量
文件大小
最后更新
发布日期
截图

模组说明
Address 12 Castello Road | No Mods | All are vanilla assets.
🚂 The Station House — Where Old Melino Meets New Life
The most coveted address in the Old Town just got a very careful — and very expensive — renovation.
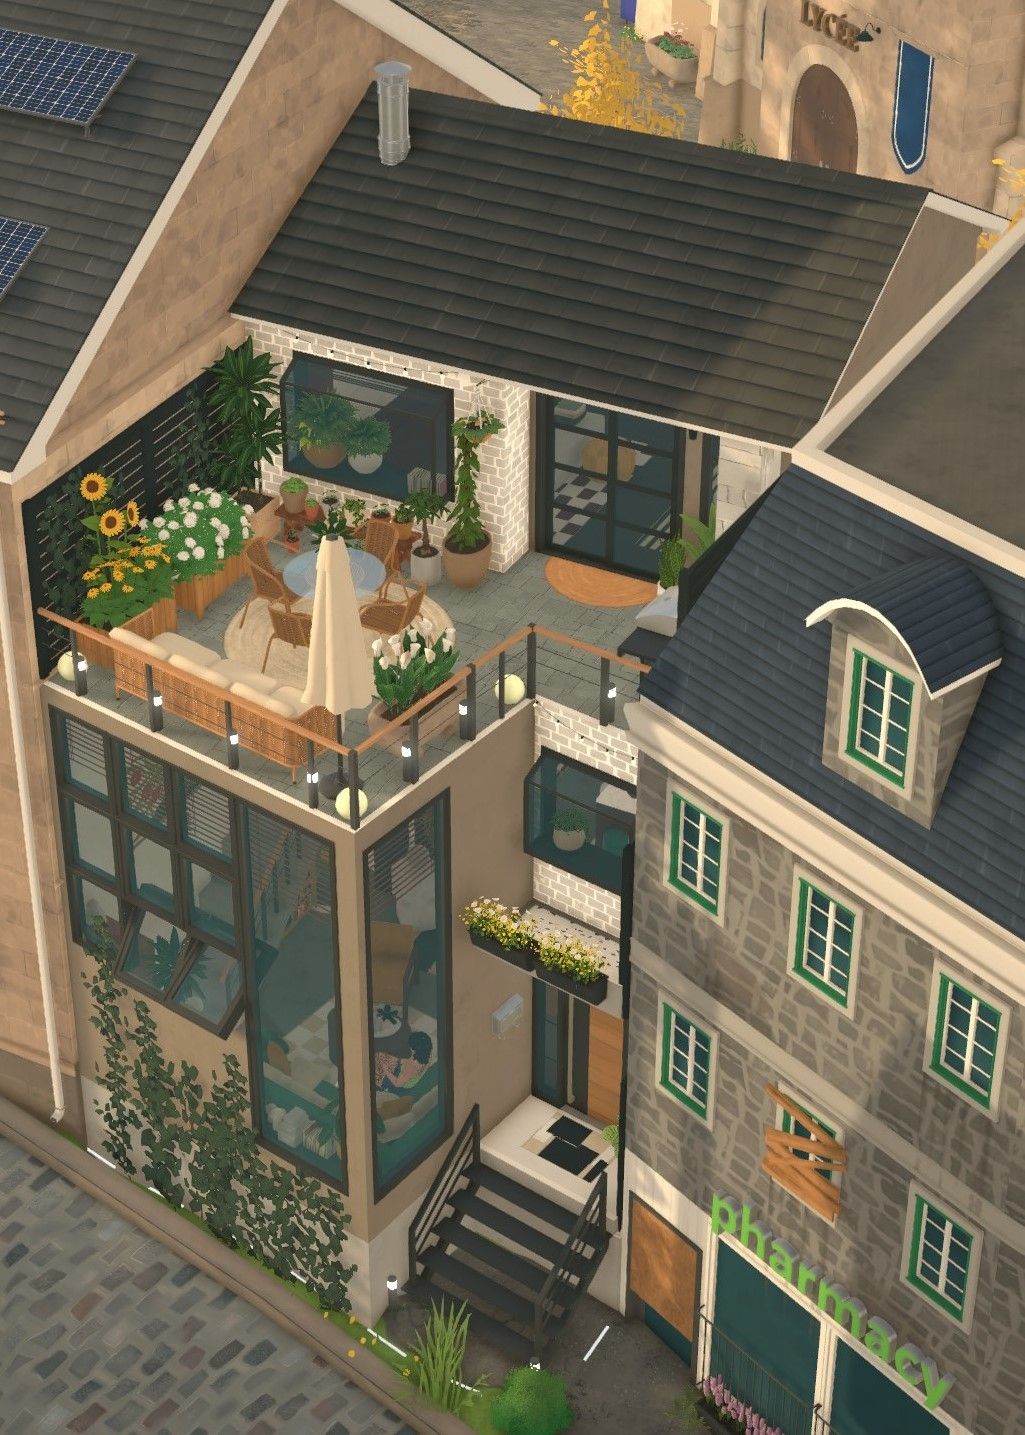
Welcome to The Station House, a charming Dutch Colonial-inspired home sitting right at the heart of Melino's historic station district. Its front entrance opens directly onto the station area, while a second route through the hilly backyard connects the house to the streets beyond.
It has always been a lovely house. Two storeys, stone walls, traditional shutters, a wonderfully oversized roof and plenty of old-world charm.
The problem? It had been sitting on the market for years. Until two people came along who saw exactly what it could become.
❤️ From Work Enemies to Homeowners
Meet Julien Gervais and Samantha Stark.
Once work enemies, then lovers, and finally newlyweds. And now… homeowners with far too much money and absolutely no intention of settling for an ordinary floor plan.
Their previous homes were designed for single life, but Julien and Samantha had bigger plans. They wanted to build a family — without giving up their bookish, active and slightly luxurious lifestyle.
So they bought The Station House.
Being located in the Old Town's historic station district, however, came with one very important condition:
Don't mess with the façade. The historic character had to stay.
So rather than tearing the house apart from the outside, the couple did what any respectable renovation-obsessed couple would do:
🏛️ Old Outside. Completely New Inside.
The original footprint and key architectural elements have been carefully preserved, including the stone façade, traditional proportions, shutters and iconic roofline.
Inside, however, almost everything has been reconsidered.
Julien's preference for clean, modern lines meets Samantha's love of cottage and cabin-inspired living, creating a home that feels contemporary without losing the warmth and history of its surroundings.
📚 Basement — The Bookish Retreat
What was once a large, empty basement has become one of the most distinctive spaces in the house.
A huge open void connects the basement to the first floor, allowing natural light to reach deep into the lower level and giving the space a bright, airy feeling rather than the usual dark-basement atmosphere.
Down here you'll find
📚 A massive library housing books brought from both of their previous homes 💻 Two home offices for the couple's very demanding careers 🛏️ Grandparent suite with its own en-suite bathroom 🏋️ Mini gym 🍷 A huge wine cellar 🌿 Direct access to the newly created backyard terrace
Because after a long day of being successful, powerful professionals, sometimes the only appropriate response is a glass of wine and several thousand books.
The terrace outside adds another layer to the home, with space for BBQs, yoga and lazy afternoons in the garden.
🛋️ First Floor — Where the House Comes Together
Enter through the main entrance and the new layout immediately reveals itself.
Two staircases welcome you one leading down into the library and private retreat below, and another taking you upstairs to the family's private quarters.
The main floor is the social heart of the house.
Here you'll find
📚 Another dedicated bookshelf/library area 🛋️ Open-plan living room 🍽️ Dining area 🍳 Modern kitchen 🚻 Powder room 🧺 Laundry area 🌳 Large windows bringing the outside in
The living, dining and kitchen spaces are deliberately open and connected, combining Samantha's cosy cottage sensibility with Julien's cleaner modern aesthetic.
It's bright, warm and comfortable — but still very much an Old Town house.
🛏️ Second Floor — The Next Chapter
The second floor features
🛏️ Master bedroom 🛁 Master en-suite bathroom 🧸 Second bedroom, ready for their future child 🛋️ Second lounge, complementing the main living space below 🌇 Access to the large modern balcony with glass railing...
由模组作者在 Steam 创意工坊撰写,按原文语言显示。