211 Charlie II Avenue - Vaughan Household Renovation

Статистика Майстерні
Усього підписників
Поточні підписники
Усього в обраному
Перегляди
Розмір файлу
Останнє оновлення
Опубліковано
Знімки екрана

Опис мода
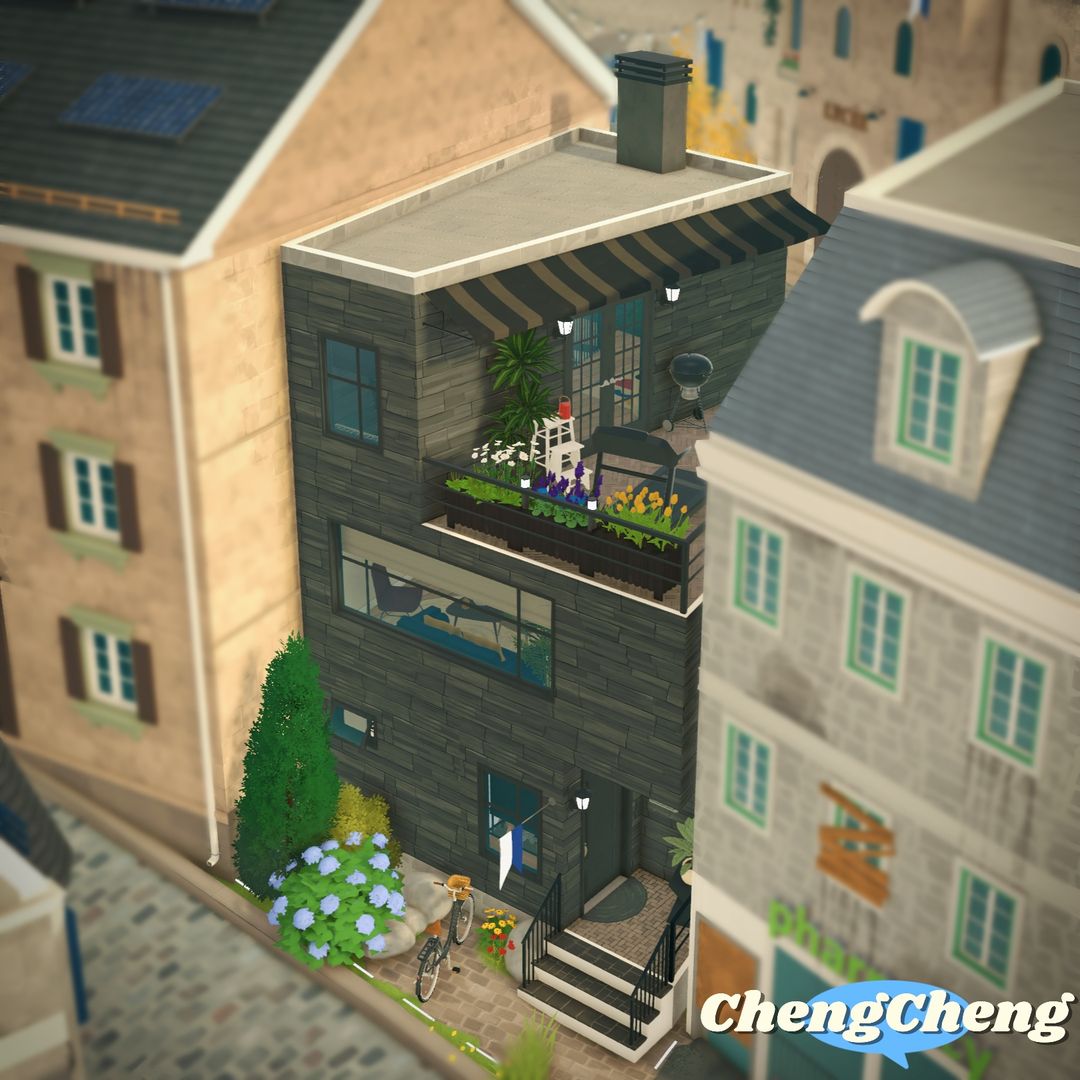
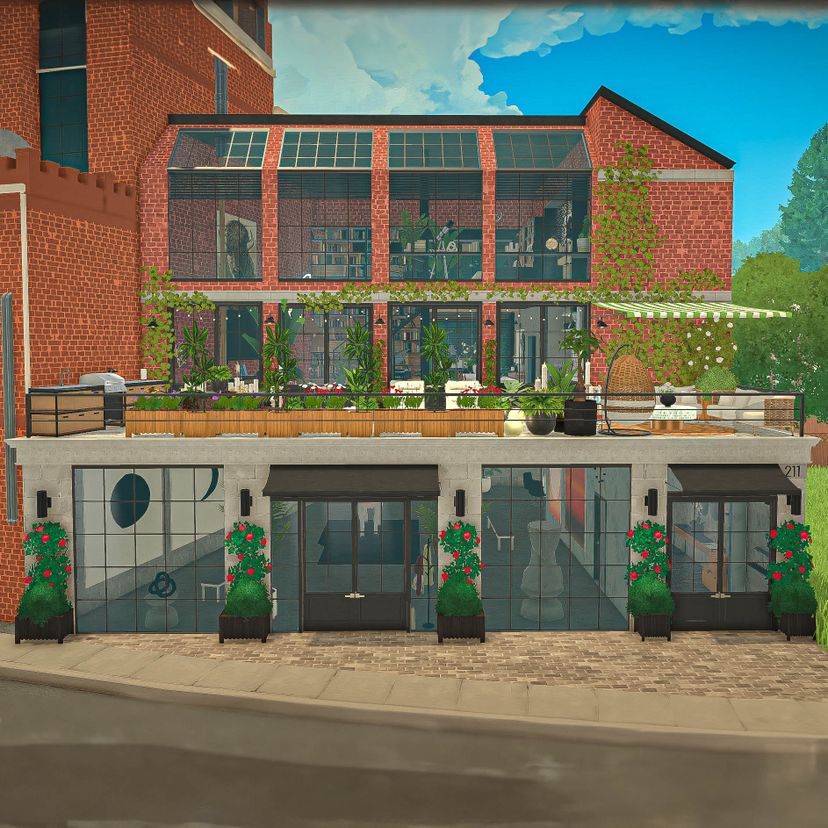
An old brick warehouse transformed into a contemporary art gallery with Maggie Vaughan’s expanded industrial duplex loft above.
Ground Floor — Art Gallery A modern gallery featuring abstract artwork, track lighting, plants, benches, and a striking cow sculpture.
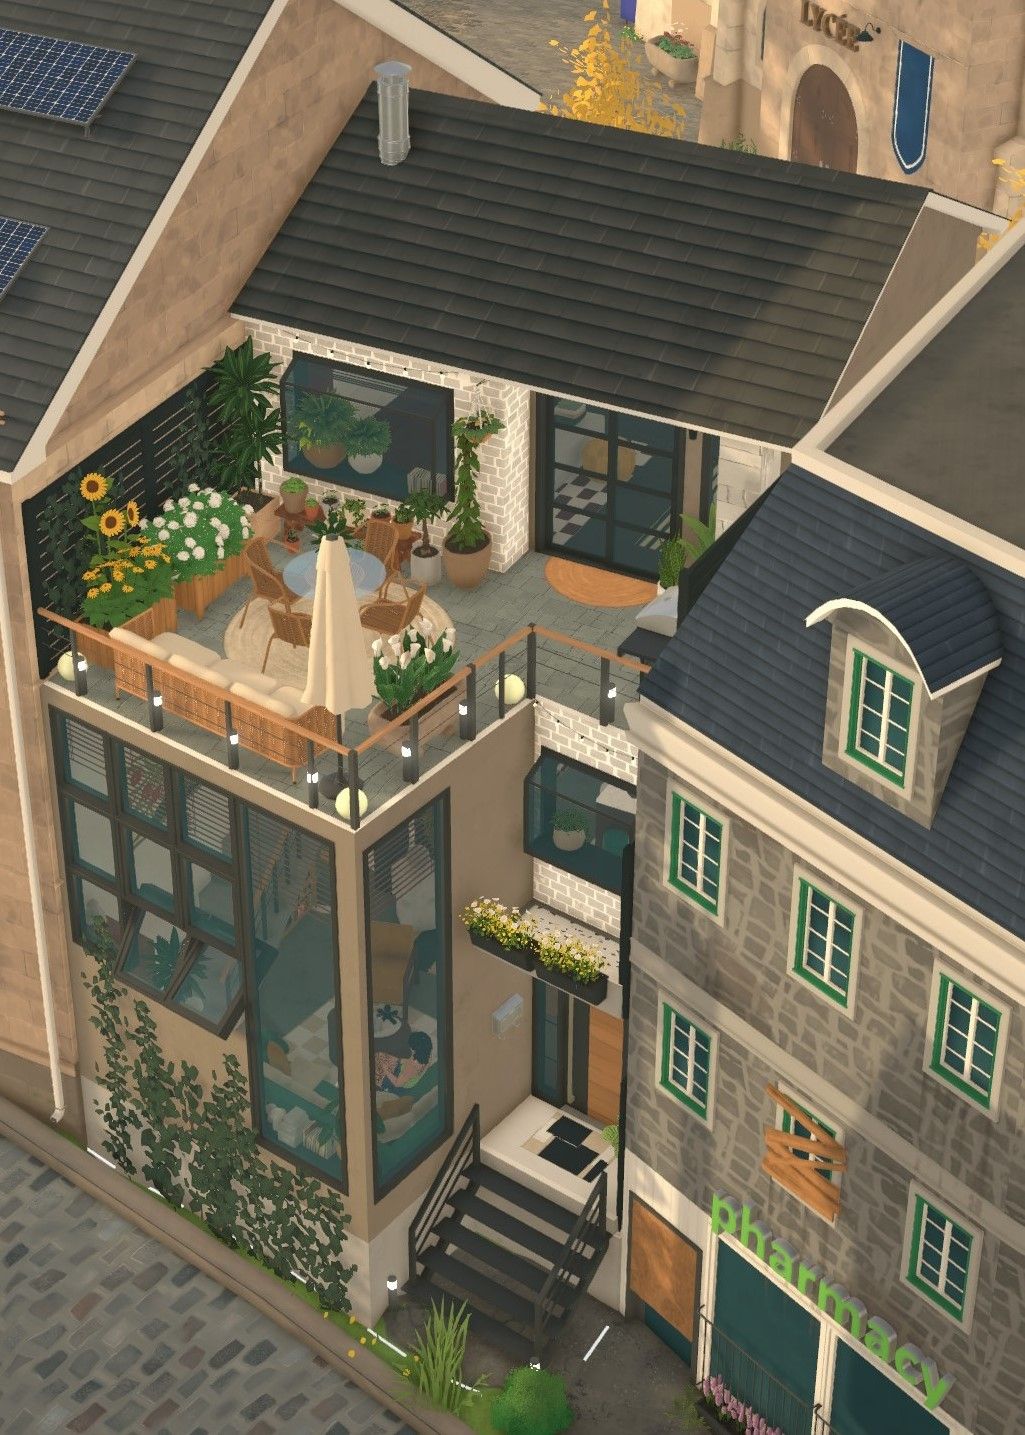
Exterior & Terrace The original brick facade retains its industrial character, complemented by black-framed windows, climbing greenery, and planters. The upper terrace features lounge seating, sun loungers, and abundant plants beneath a striped awning.
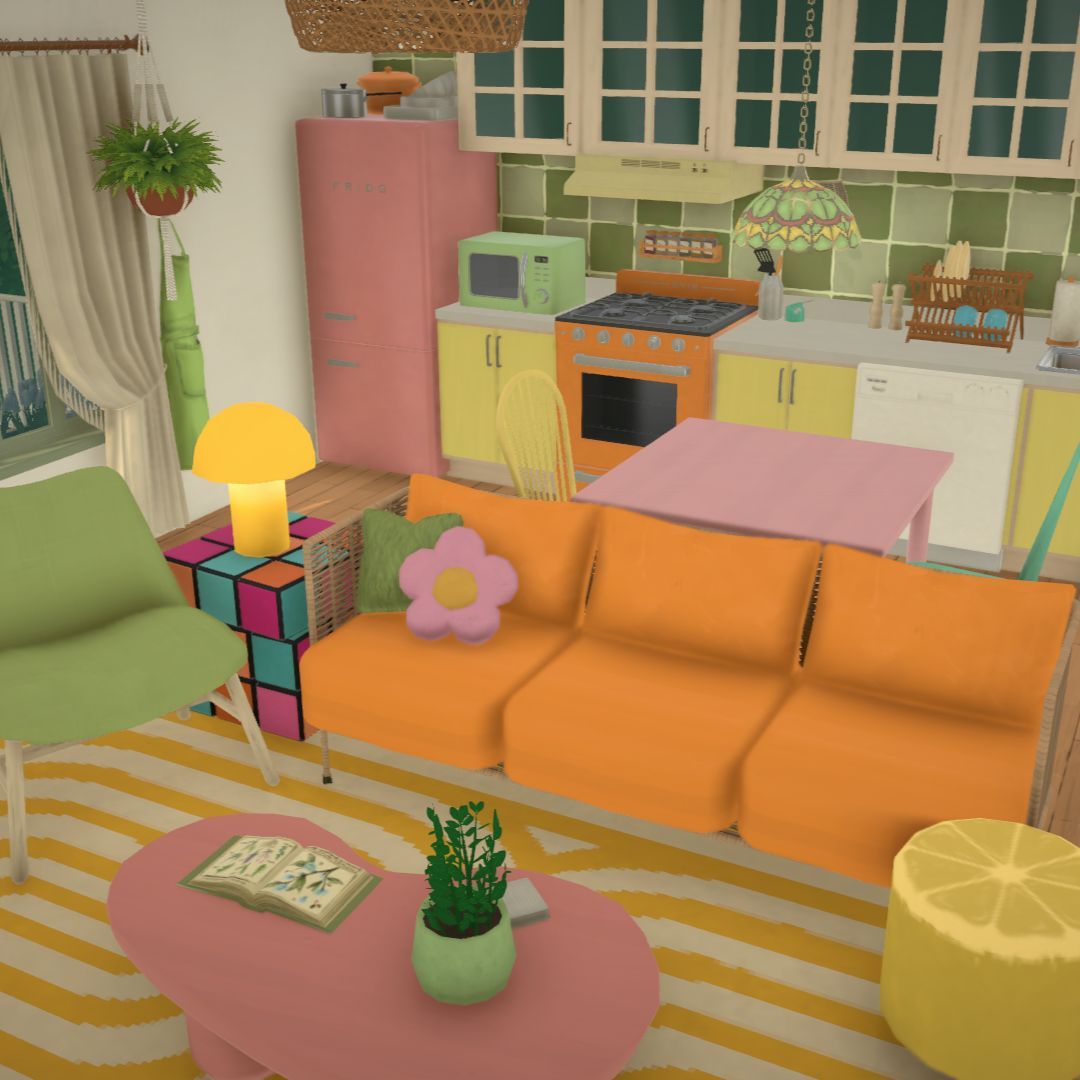
Second Floor — Expanded Loft The loft was extended into previously unused spaces at the back of the building, making better use of the available footprint. The upper-floor loft area was also expanded to create more living space. The resulting layout combines an open-plan living room, kitchen, dining area, and separate bar lounge, with exposed brick, warm wood, steel details, bold artwork, and custom bookshelves surrounding the staircase.
Third Floor — Private Quarters The upper level includes the primary bedroom and bathroom, walk-in closet, guest bedroom, study, and gym. Graphic wallpaper, modern artwork, and custom storage give each space its own character.
Написано автором мода в Майстерні Steam і показано мовою оригіналу.
Інші моди цього типу
Моди з тим самим тегом Майстерні, що мають найбільше підписників. Число на картці - усього підписників.