Brick Suburban Home 🧉

창작마당 통계
누적 구독자
현재 구독자
누적 즐겨찾기
조회수
파일 크기
마지막 업데이트
게시일
스크린샷

모드 설명
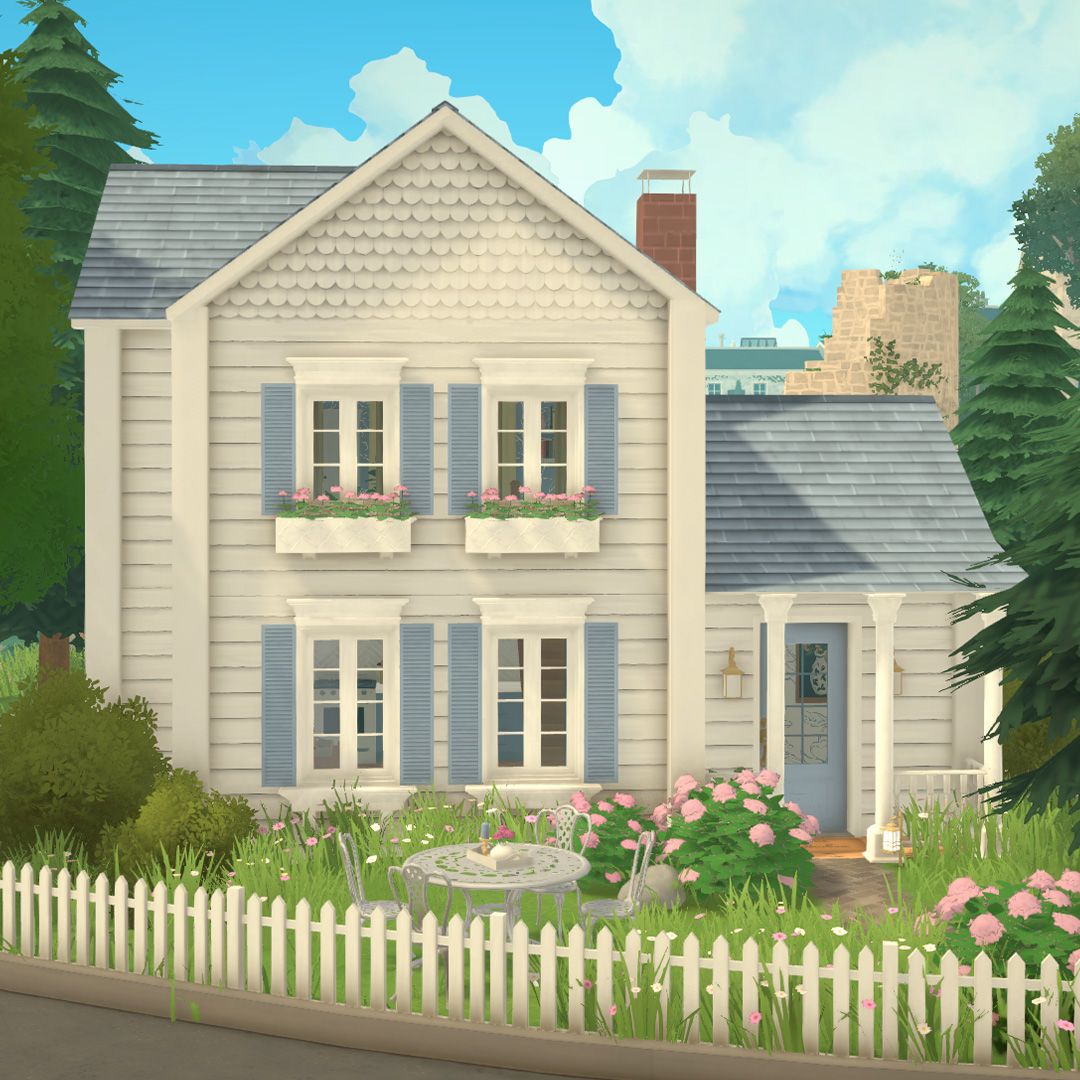
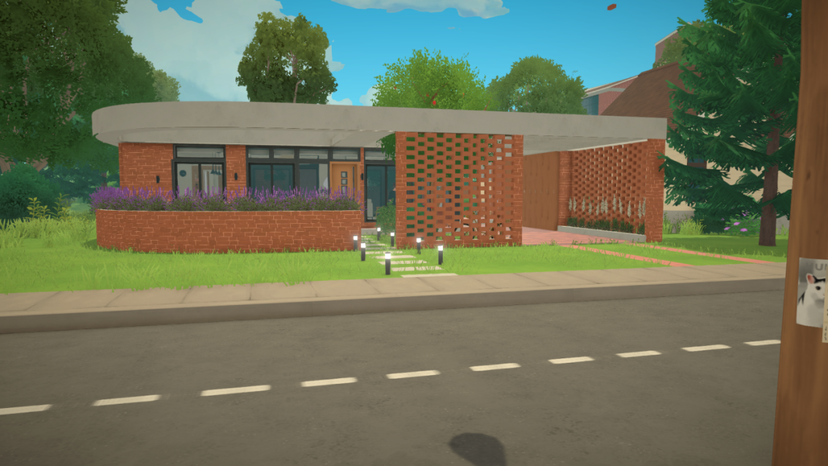
Step into this Uruguayan suburban retreat! 🌿🧱
Designed with a strong emphasis on the indoor-outdoor connection, this home seeks to balance open communal areas with quiet, private zones. The facade features mandatory-first-build-gratuitous-use-of-the-curved-wall-tool and a provacy brick lattice (it's a lot of scaled colums) that creates a nice transitional front courtyard ideal for enjoying a quiet morning. 🧉
Inside, the open-concept living space is bathed in natural light thanks to floor-to-ceiling glass doors that open directly into the central patio. My favorite feature is the built-in reading and study nook overlooking the inner garden that separates the public and private areas.
What do you think? 😊
모드 제작자가 Steam 창작마당에 작성한 내용으로, 원래 언어로 표시됩니다.