208 De la Station Street - Pelletier Household Renovation

창작마당 통계
누적 구독자
현재 구독자
누적 즐겨찾기
조회수
파일 크기
마지막 업데이트
게시일
스크린샷

모드 설명
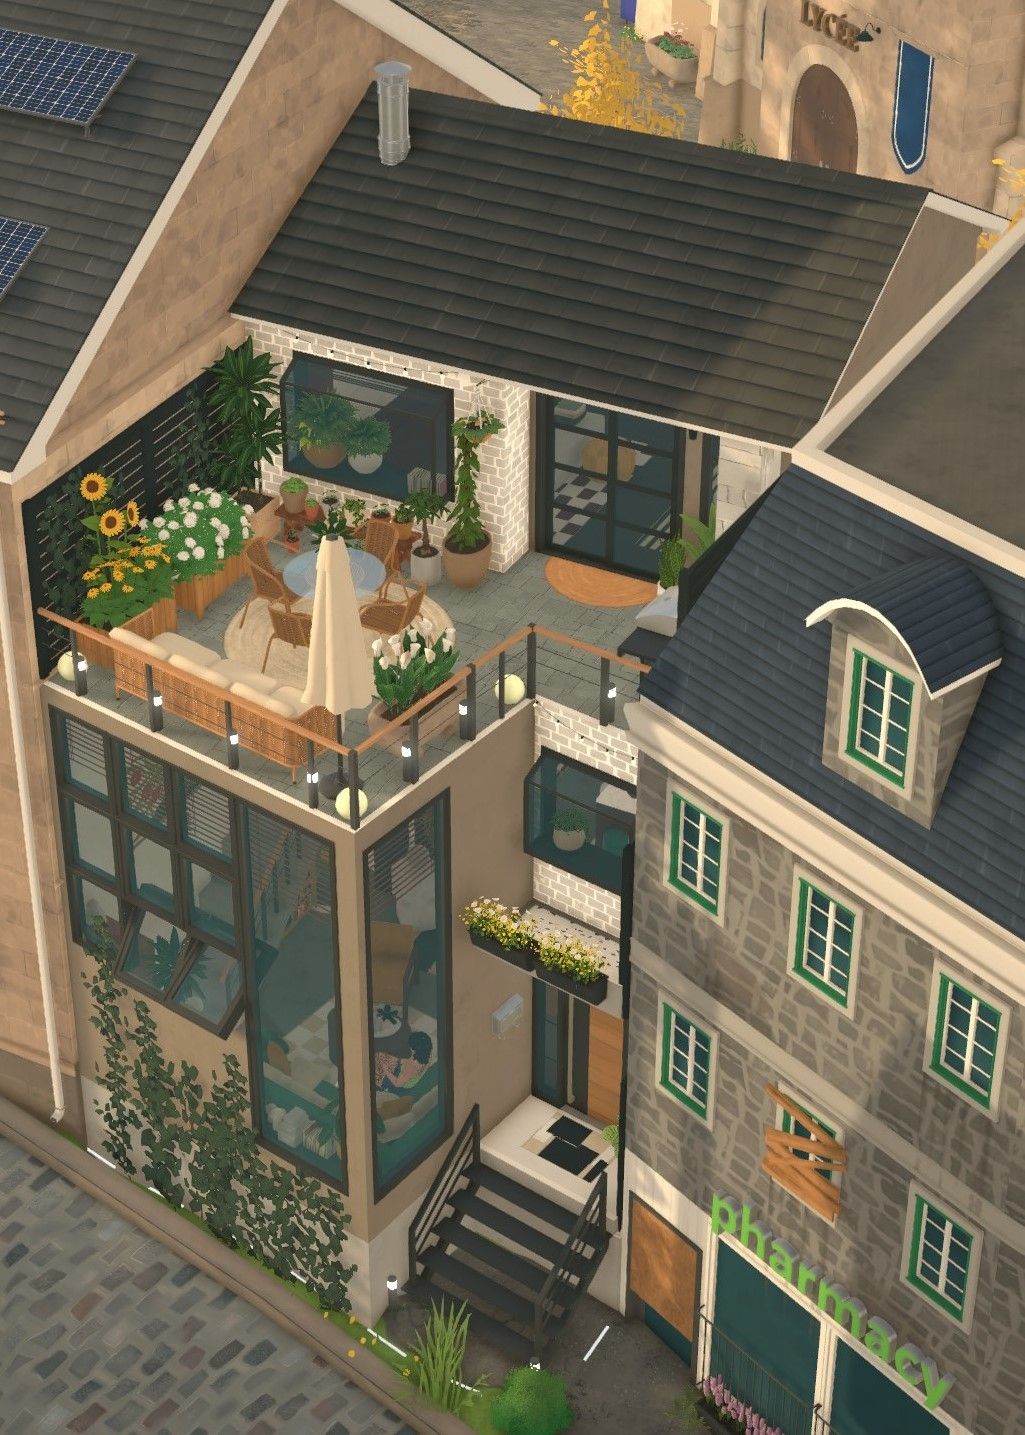
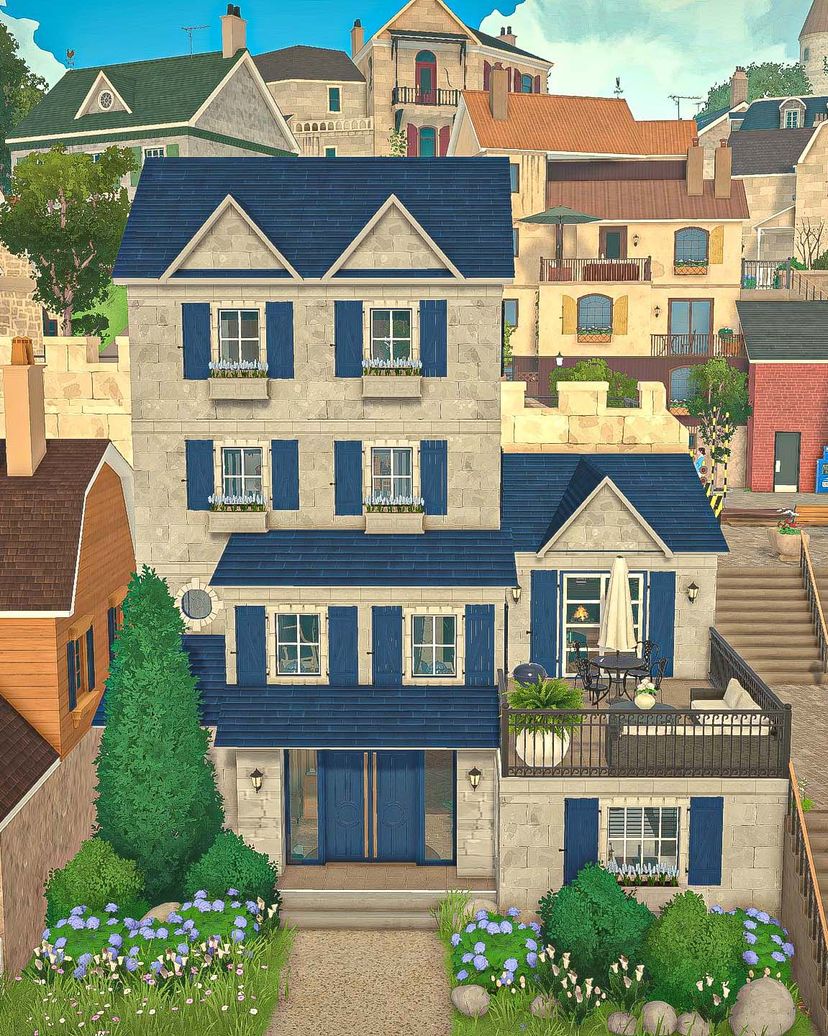
The Pelletier home has been completely reimagined!
The renovation preserves the character of the original house while creating a much more cohesive flow, stronger architectural details, and dedicated spaces for every member of the family.
The first floor now has a properly defined entry foyer with a dedicated coat closet and a more private WC, relocated away from the living room. The former WC became a stylish bar niche, while the dining room gained custom wainscoting, wallpaper and built-in display niches for china. The kitchen was upgraded with a beautiful island and a custom built-in look. The entire staircase is now wrapped in warm wood paneling that continues from bottom to top.
On the second floor, the study became a rich, wood-paneled library with built-in bookshelves, a fireplace and new glass doors opening onto the terrace. The primary bedroom received a deep blue palette, fireplace and new terrace doors, while the primary bath gained a large walk-in shower, double vanity and new window after relocating the laundry closet downstairs.
The third floor, formerly an unused bedroom and WC, is now Noa's new bedroom with its own ensuite bathroom. Blue striped wallpaper, built-in bookshelves and a generous walk-in shower give this floor its own character while continuing the home's signature blue accent.
The fourth floor, previously Noa's bedroom, has been transformed into a flexible den, living room and hobby space for him or the whole family. The wall to the stair hall was opened up with elegant arches and a balustrade. The upper floor street entrance opens into a foyer with lots of shoe and coat storage as well as a new WC.
The exterior received its own transformation: the previous combination of stone and wood siding has been unified into a fully stone-clad façade, complemented by lined up windows and blue shutters as well as a more harmonious roof design.
Throughout the house, deep blue accents tie the rooms together, echoing the blue windows, shutters and roof while creating a consistent identity from floor to floor.
모드 제작자가 Steam 창작마당에 작성한 내용으로, 원래 언어로 표시됩니다.